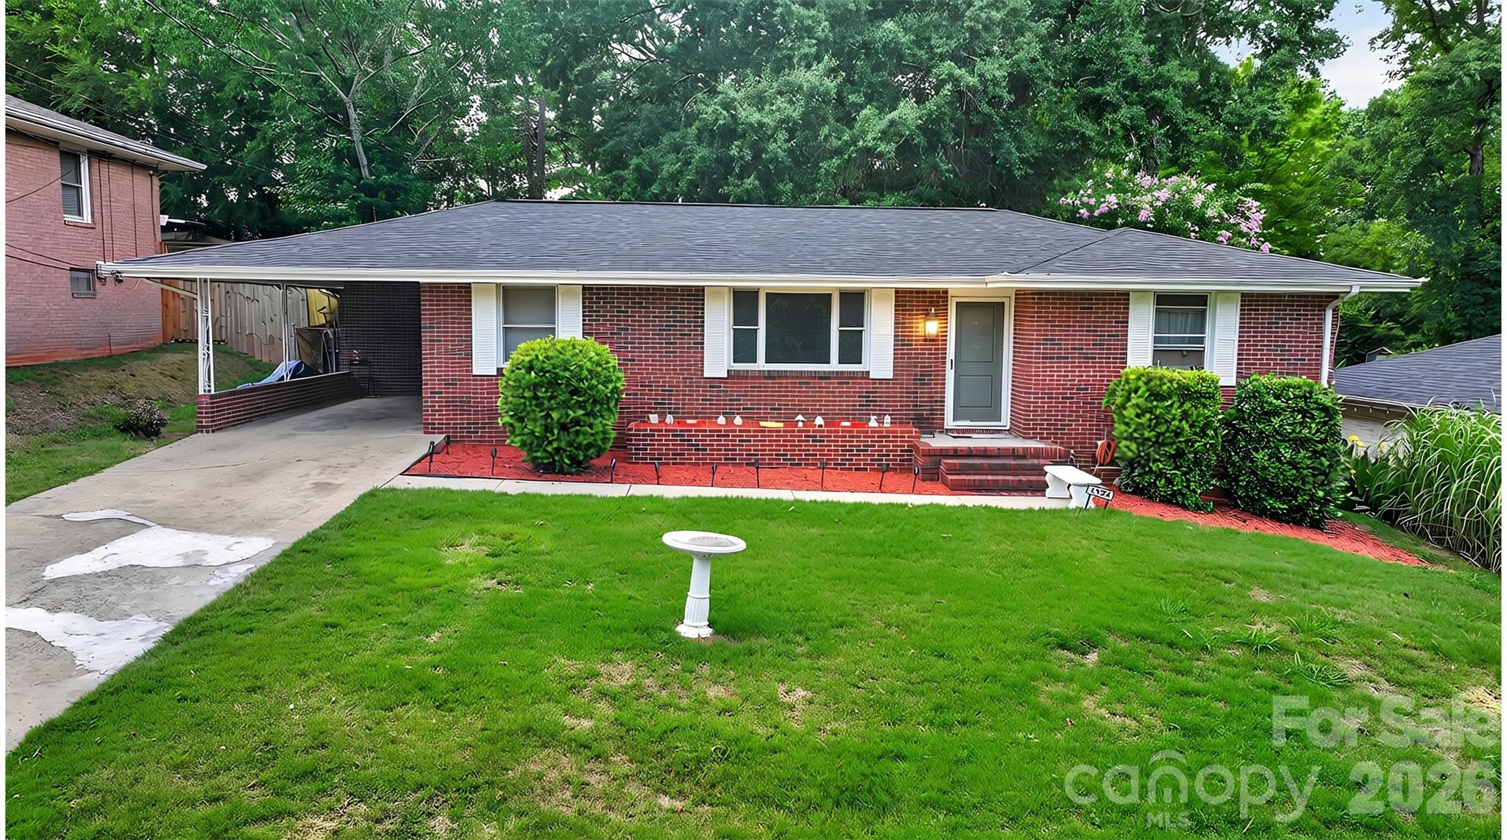
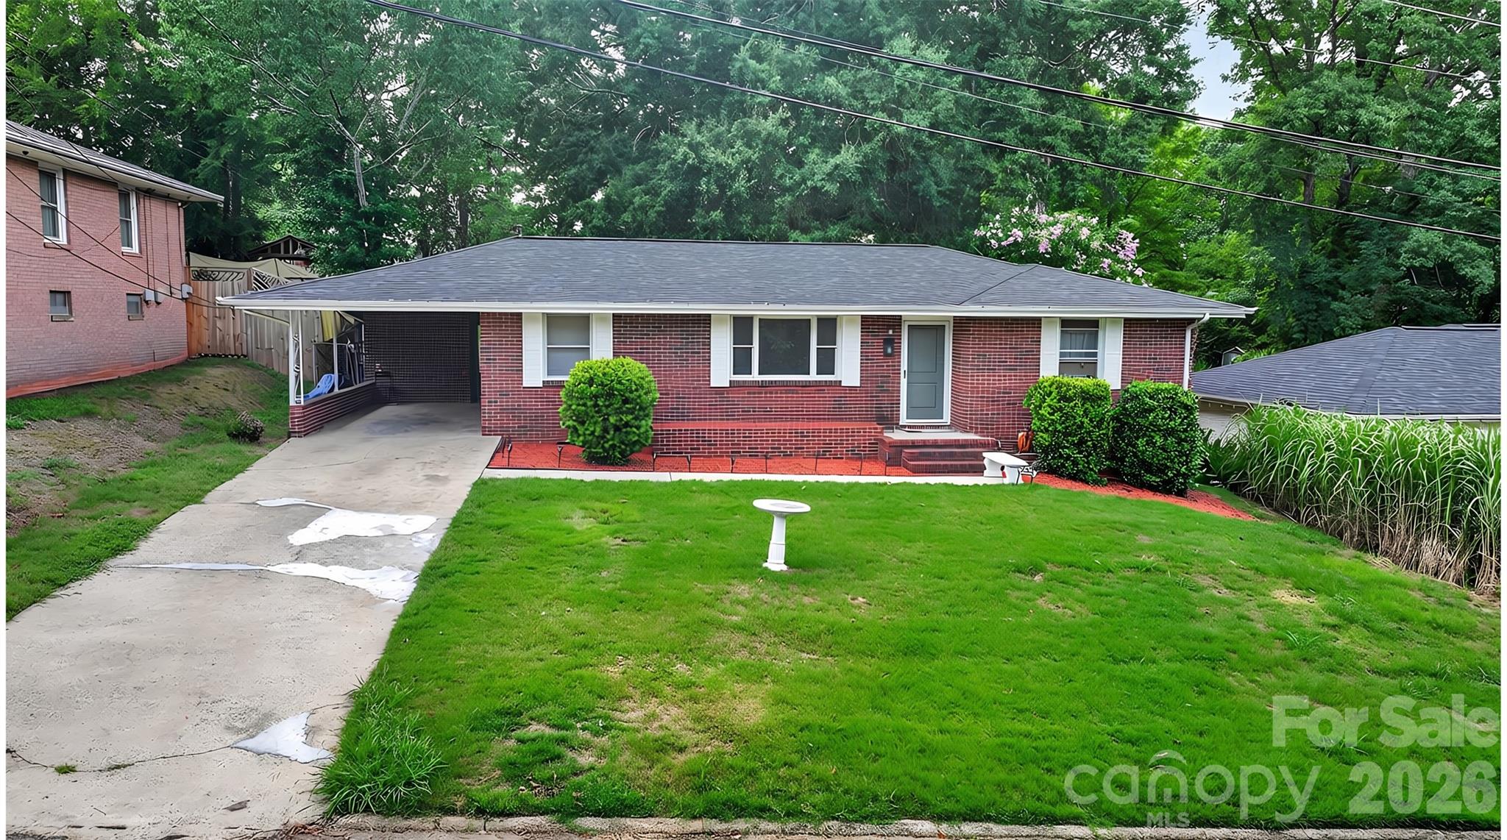
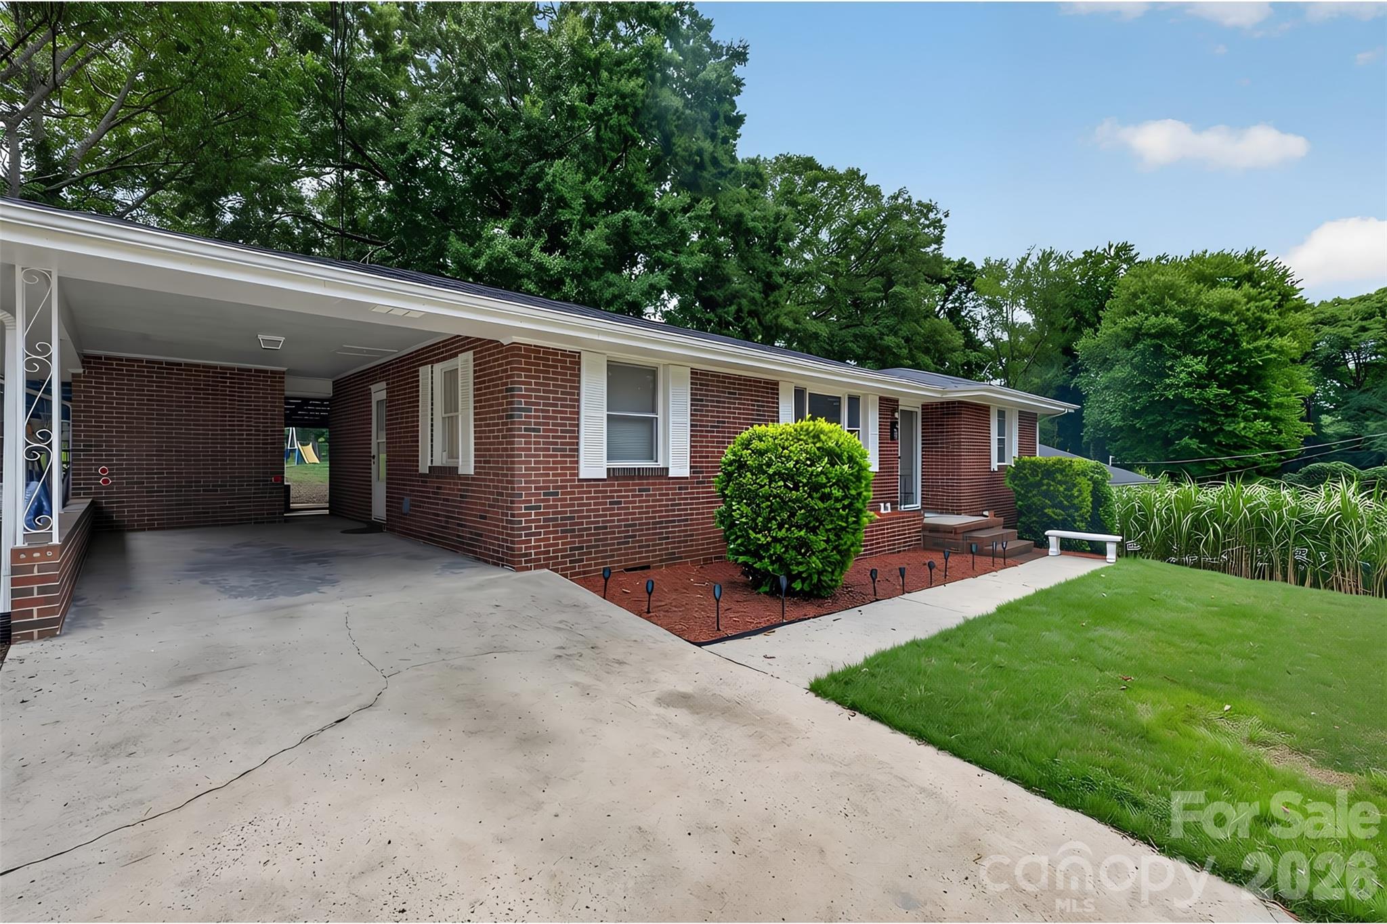
Red brick ranch house with a covered carport, front steps, and broad green lawn.
Red brick ranch house with a covered carport, concrete driveway, and broad green front lawn.
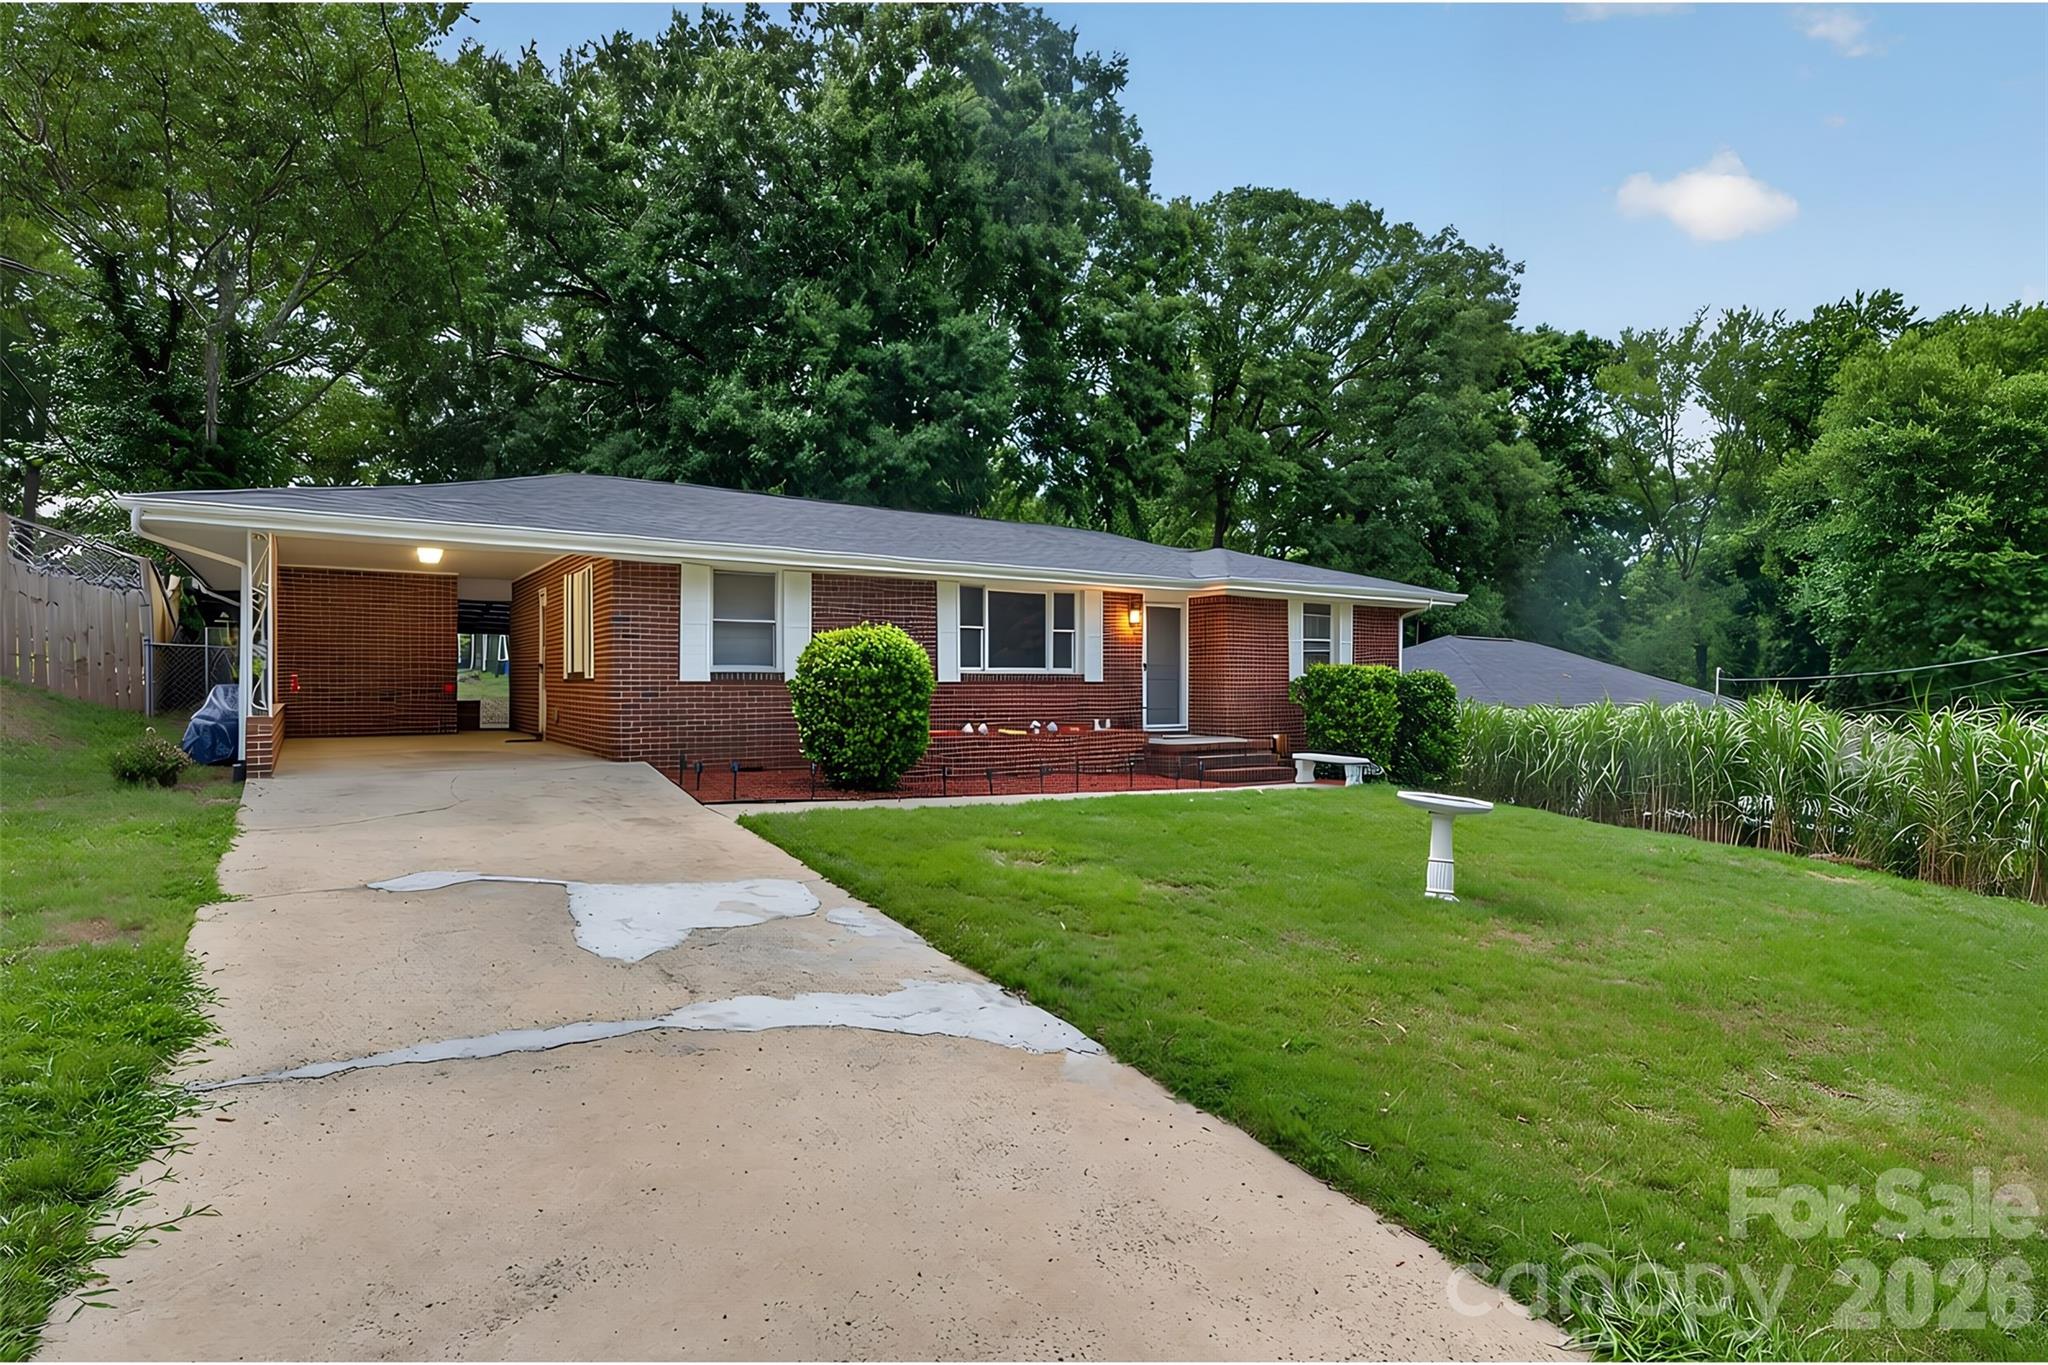
Red-brick ranch home with an attached carport, broad driveway, and mature trees.
Single-story brick home with a covered carport, broad driveway, landscaped shrubs, and green lawn.
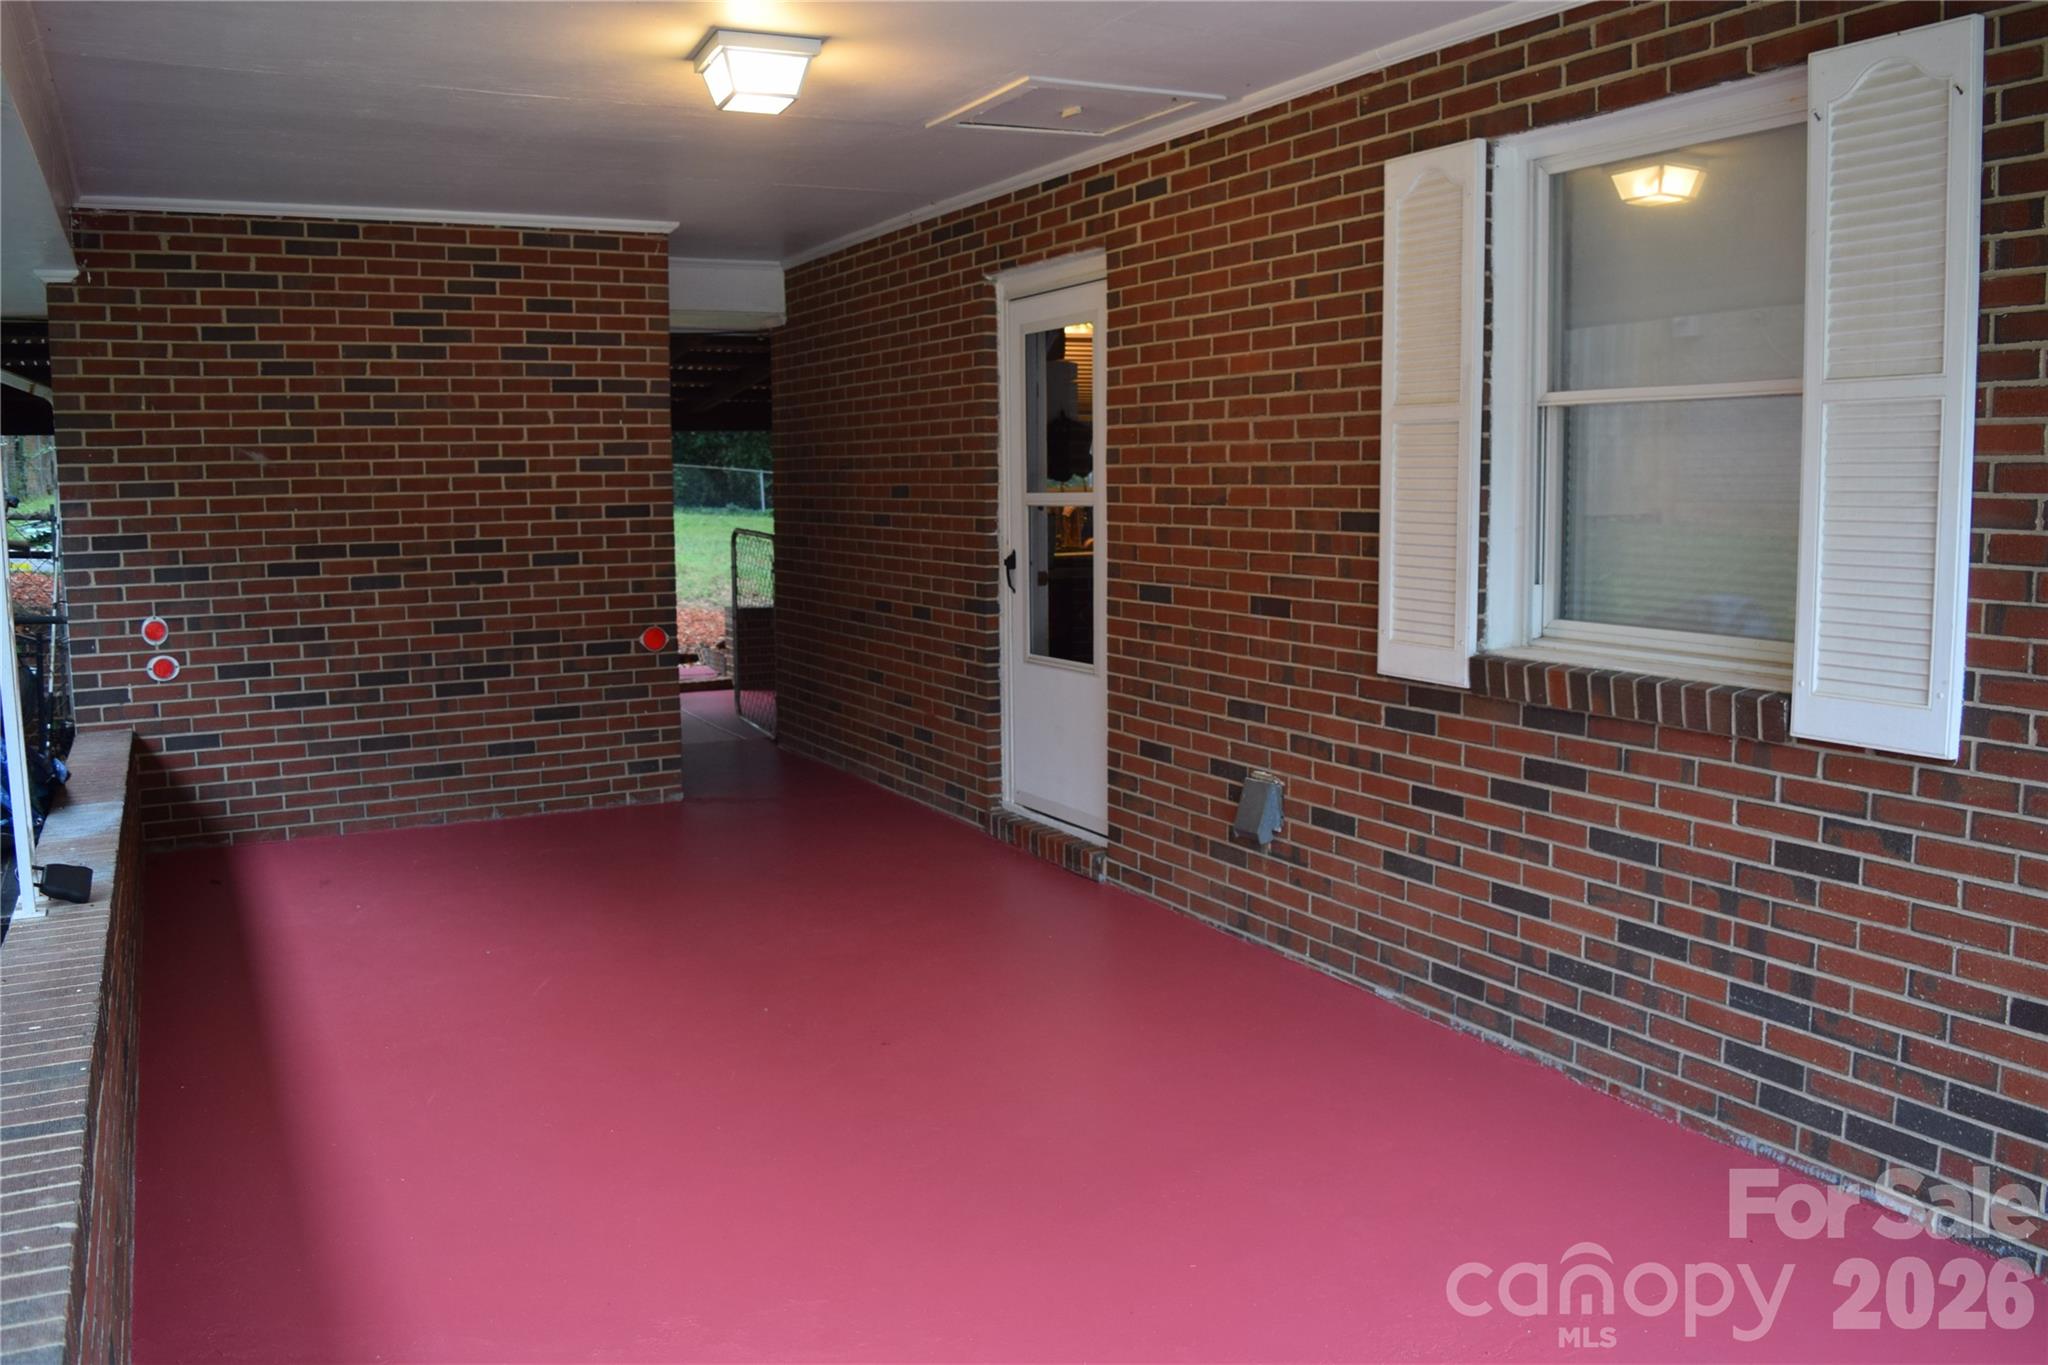
Covered brick porch with a red floor, white shutters, and an exterior door.
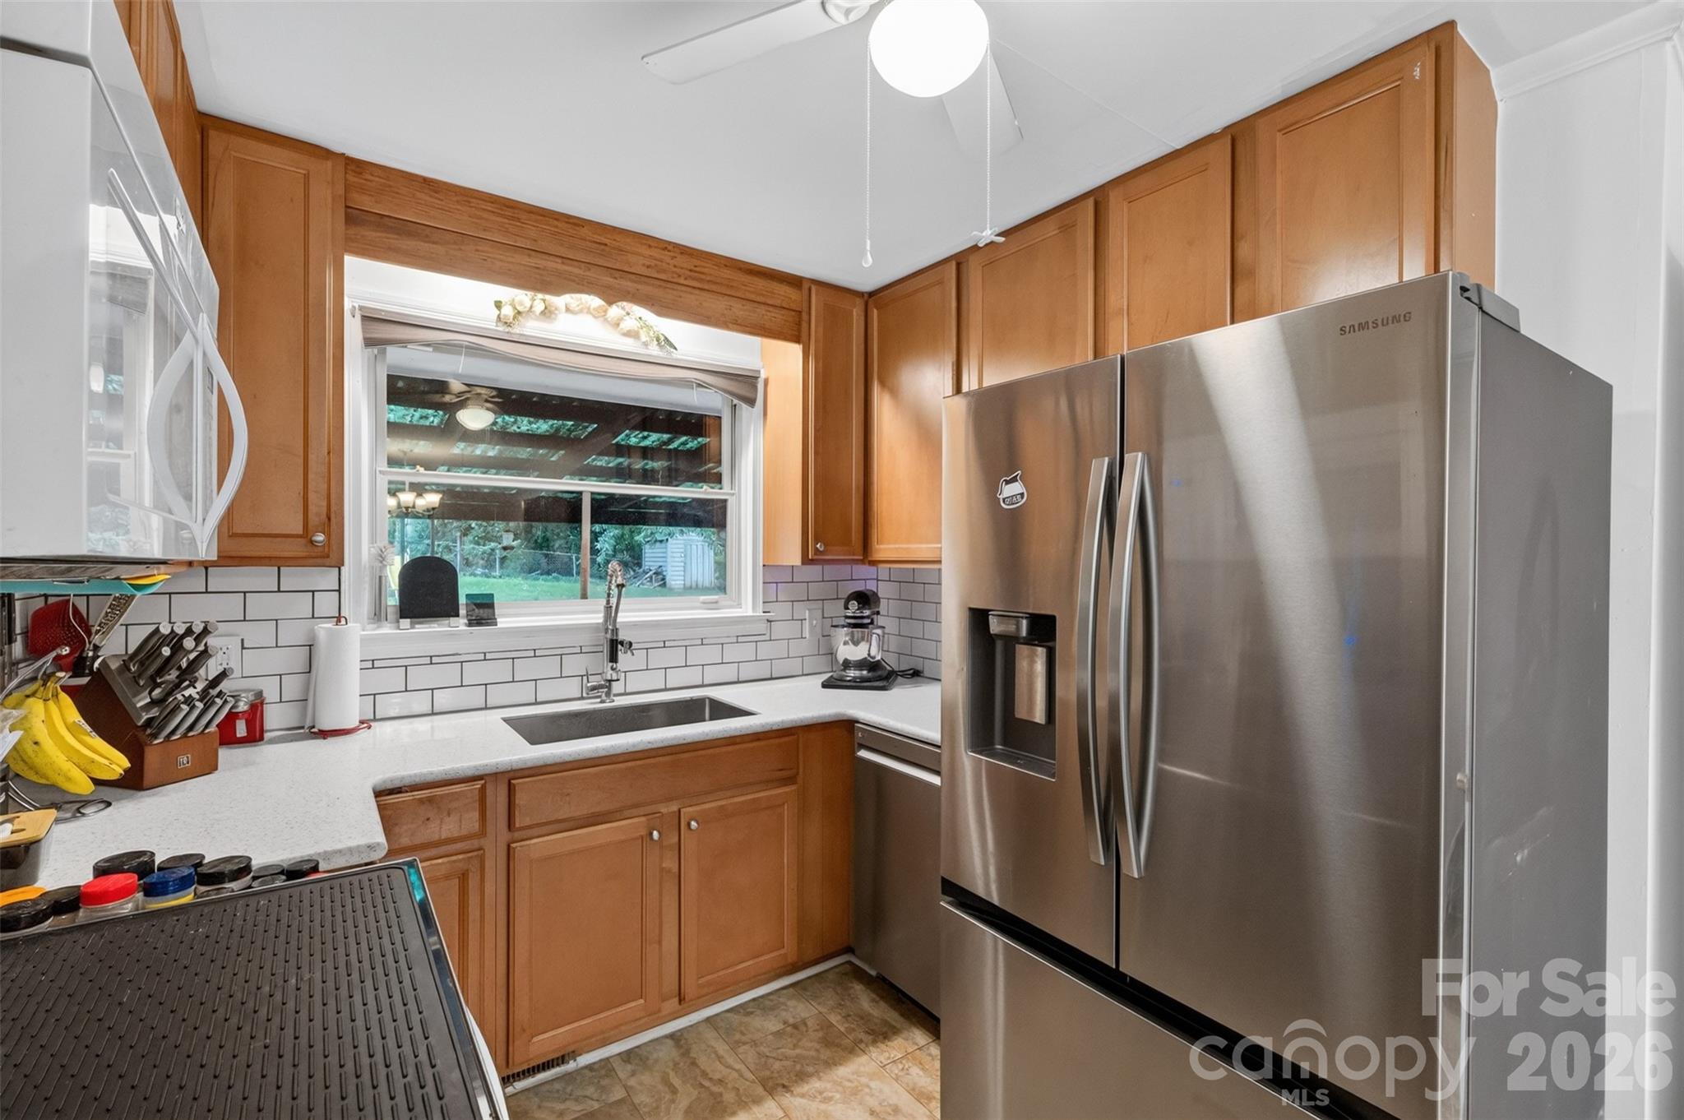
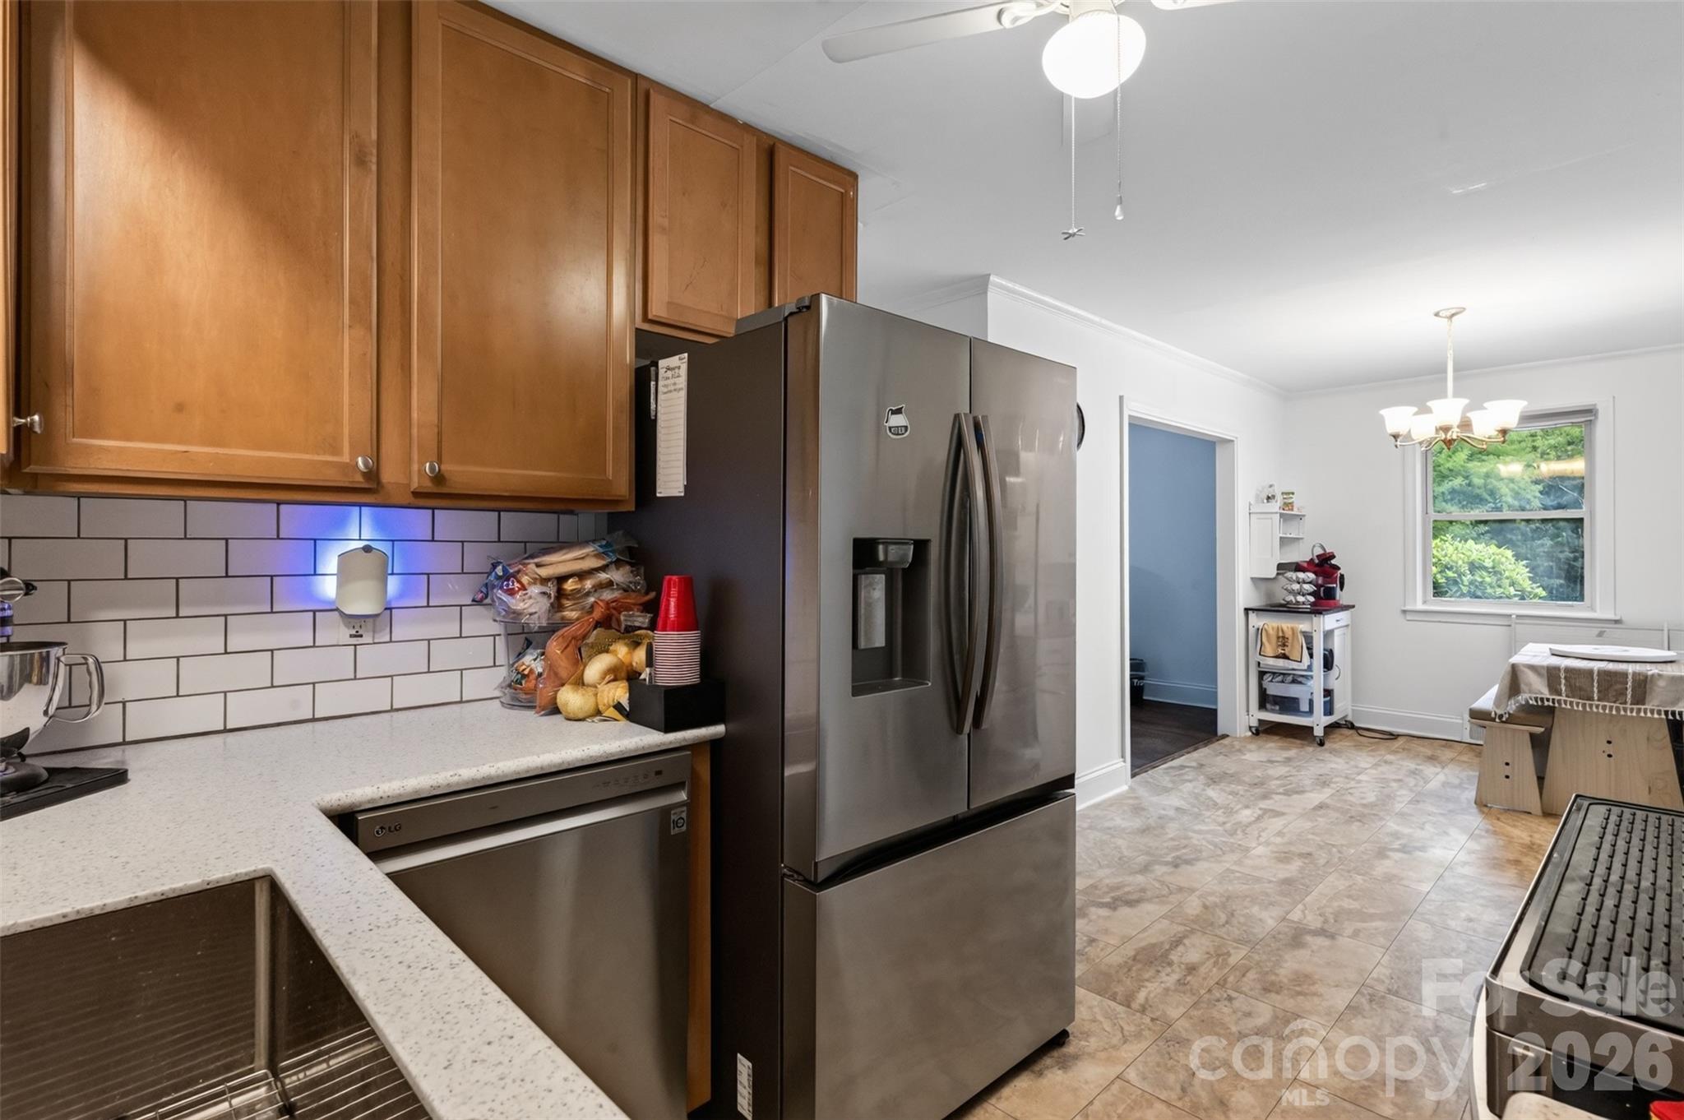
Kitchen with wood cabinets, subway tile backsplash, and a stainless steel refrigerator beside a backyard-facing window.
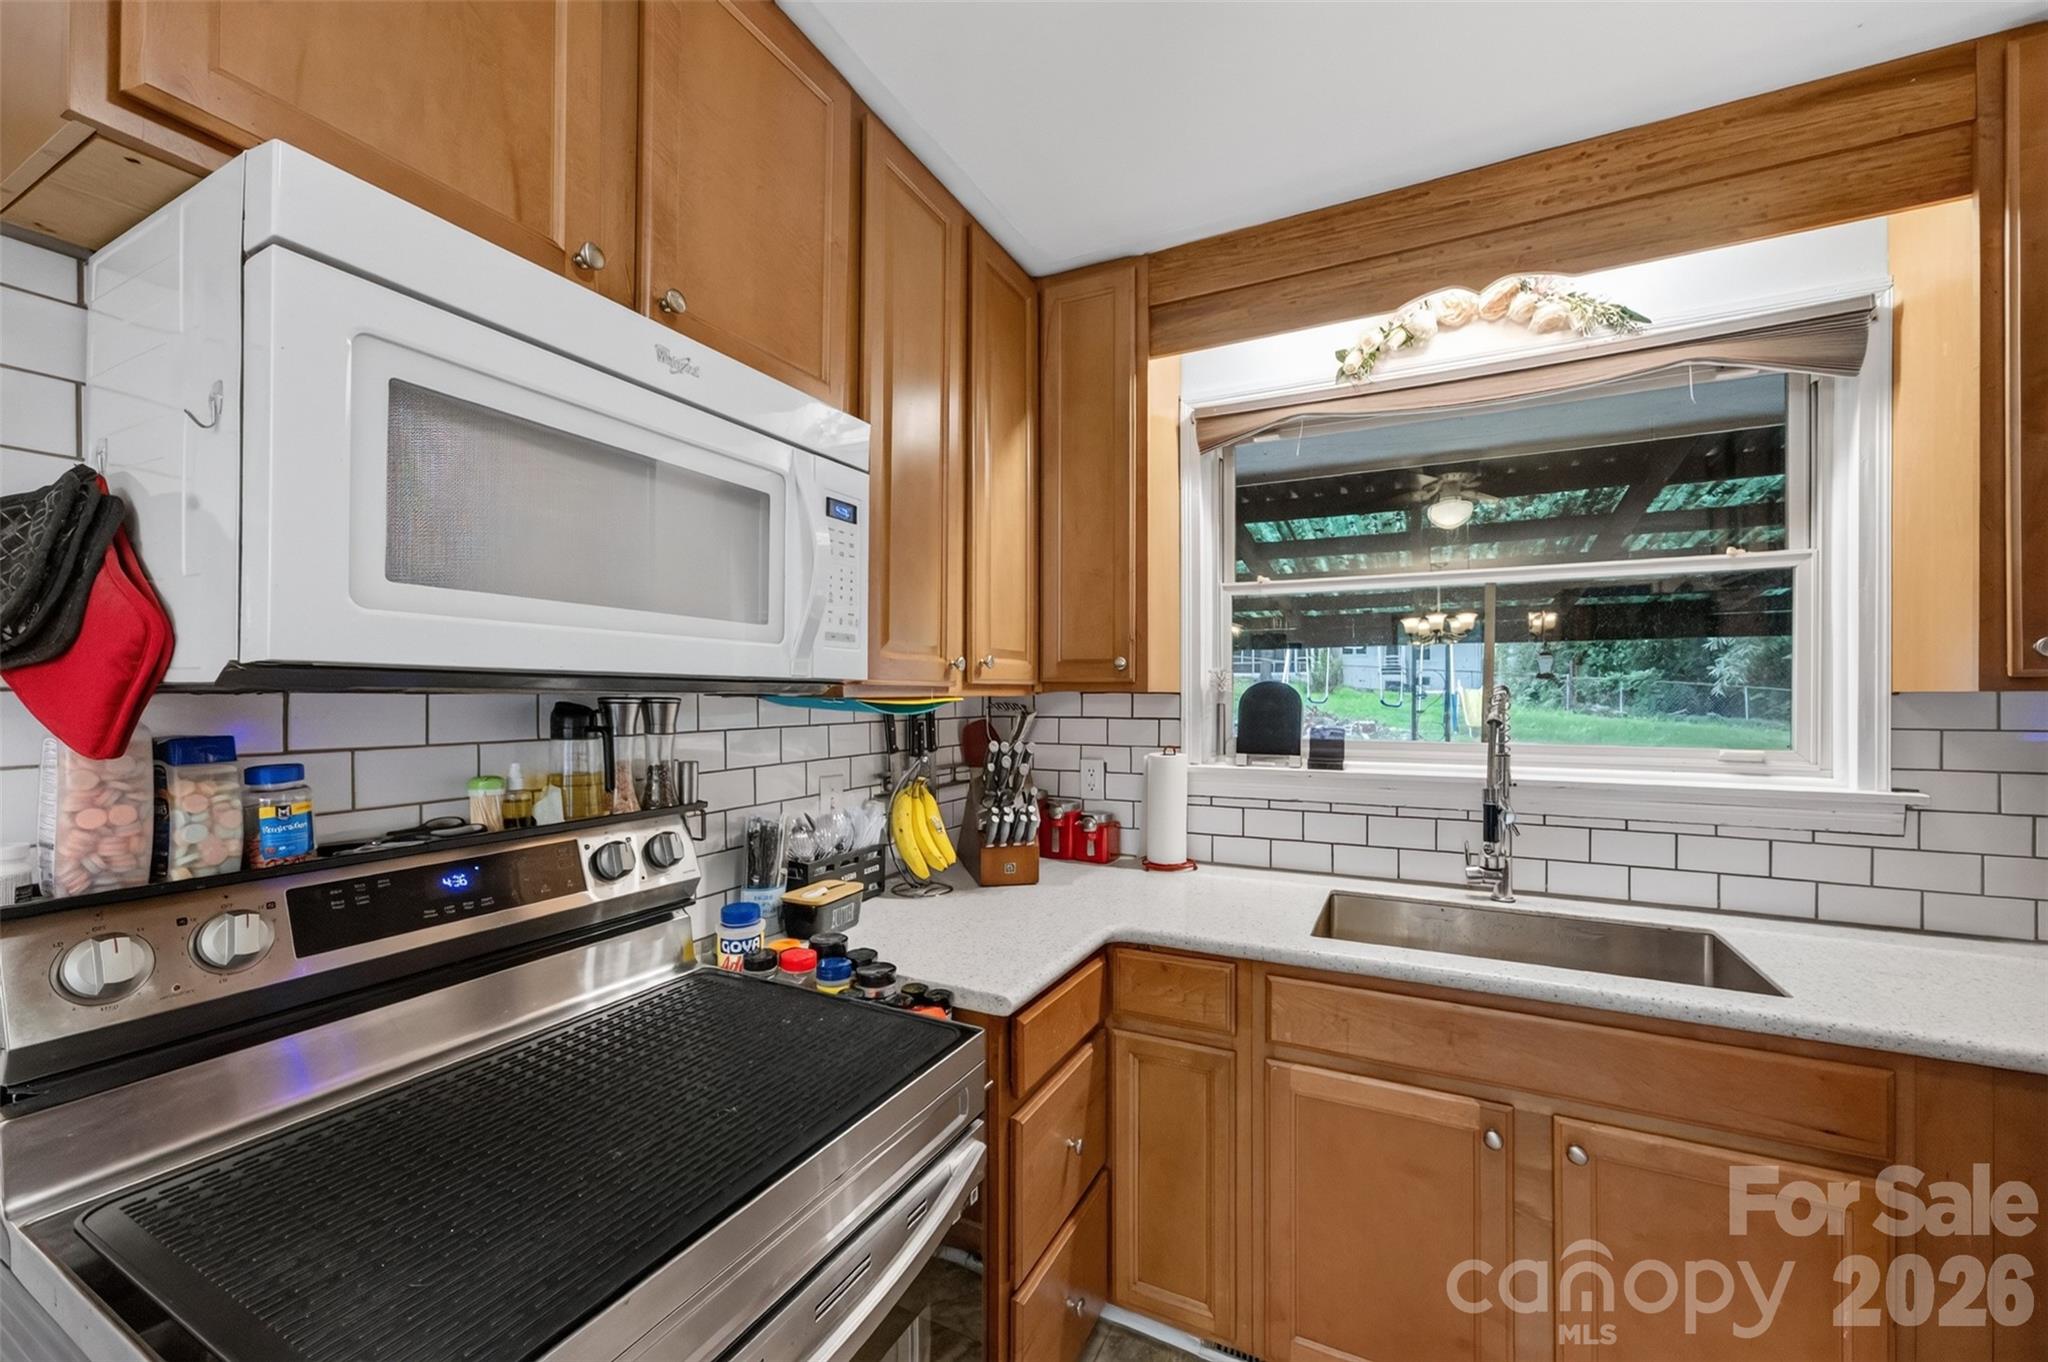
Kitchen with warm wood cabinets, subway tile, stainless steel appliances, and a sink beneath a large window.
Kitchen with wood cabinets, subway tile backsplash, stainless appliances, and an adjoining dining area.
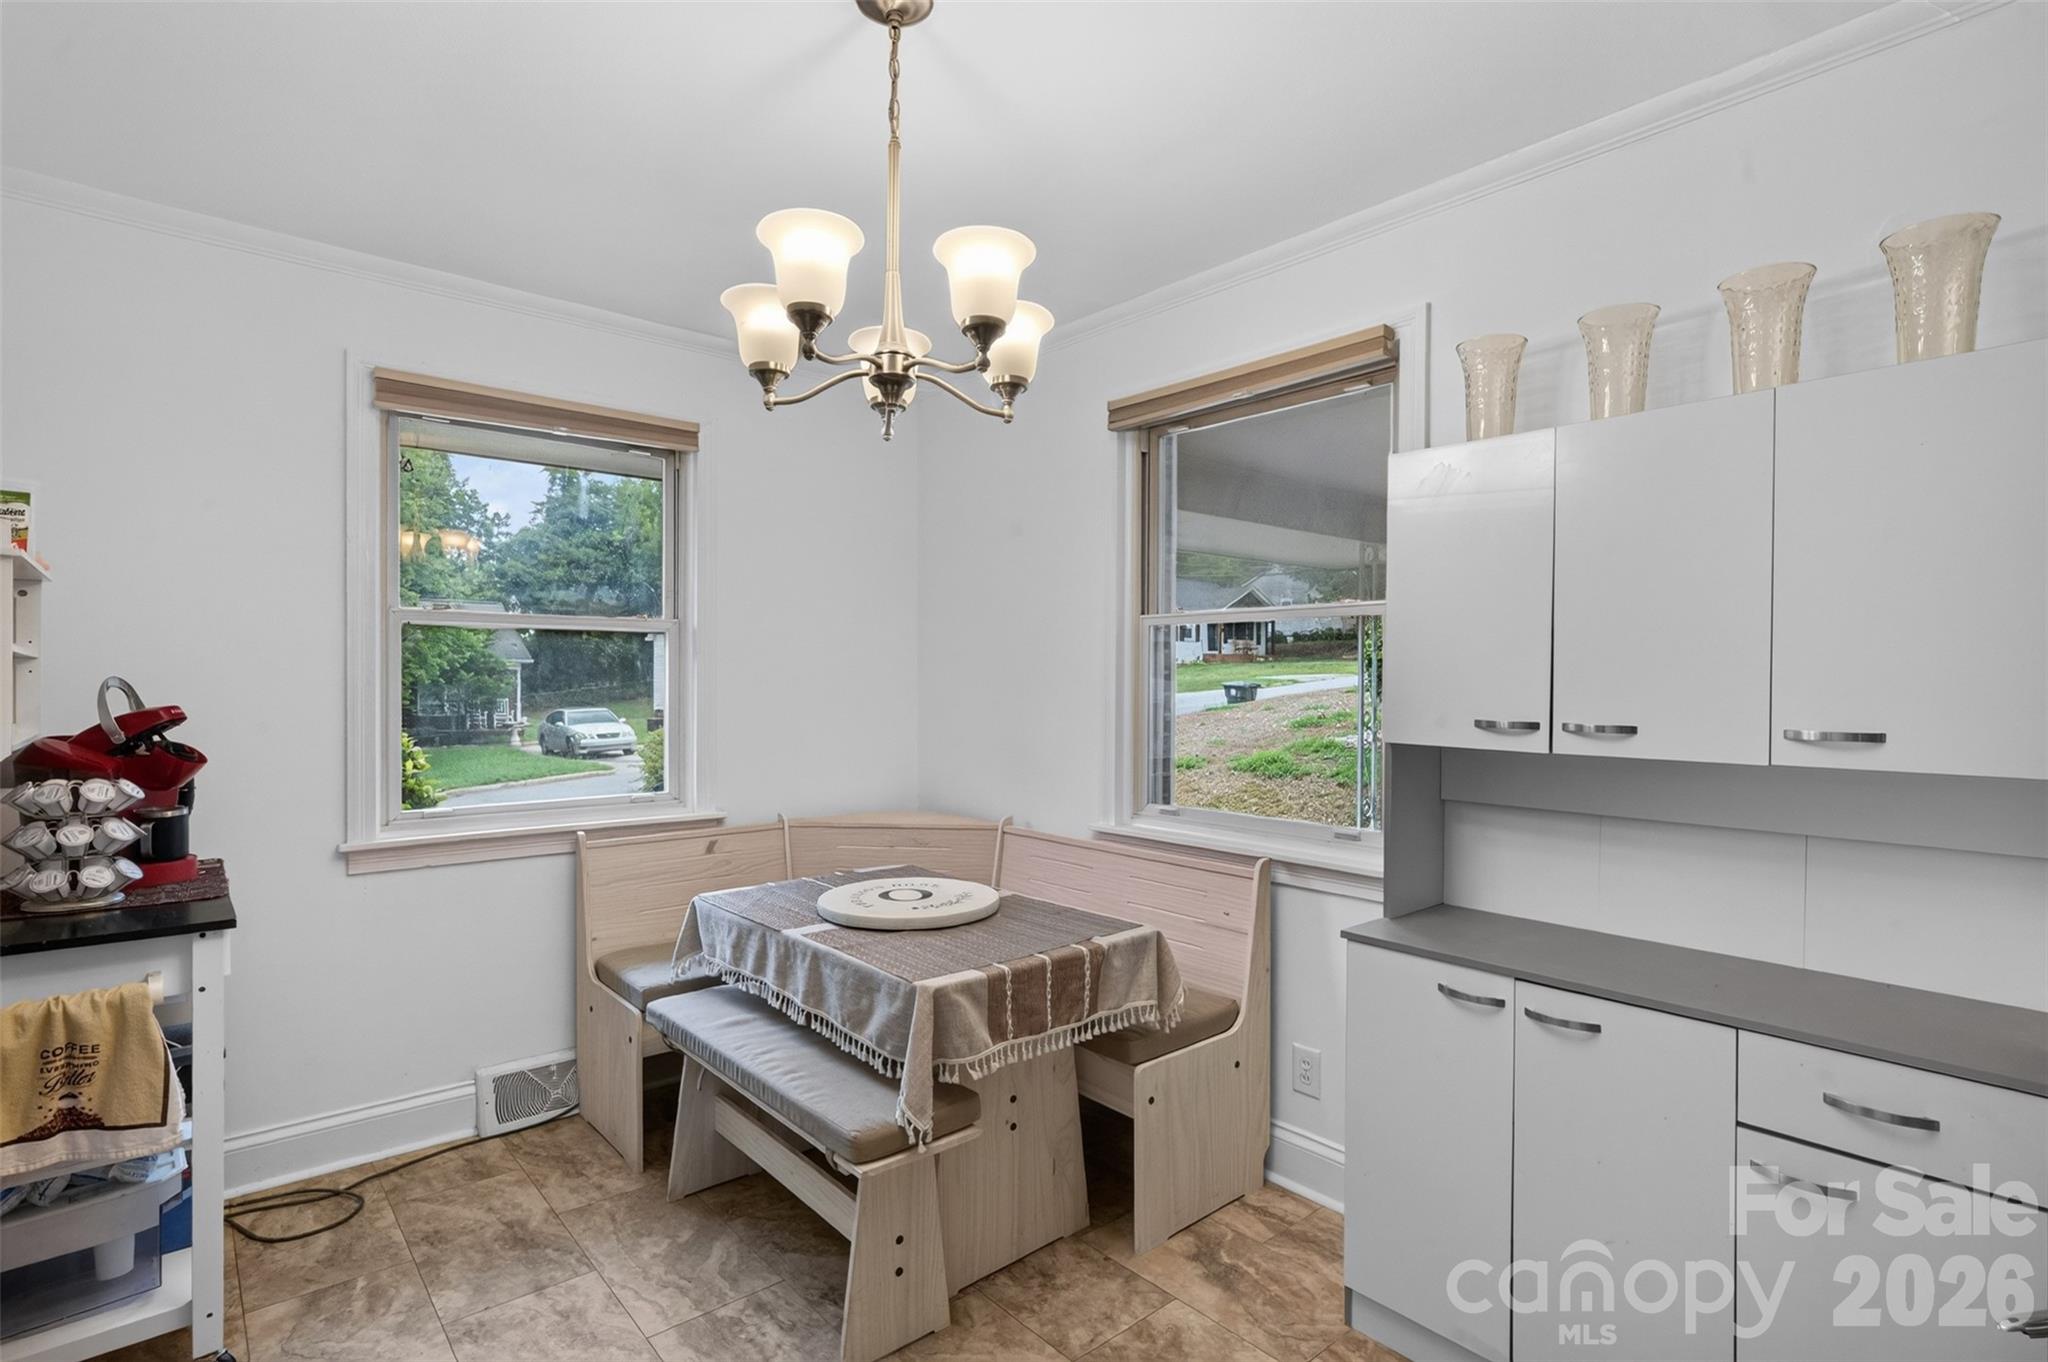
Kitchen dining nook with a light wood corner bench, table, and white cabinetry.
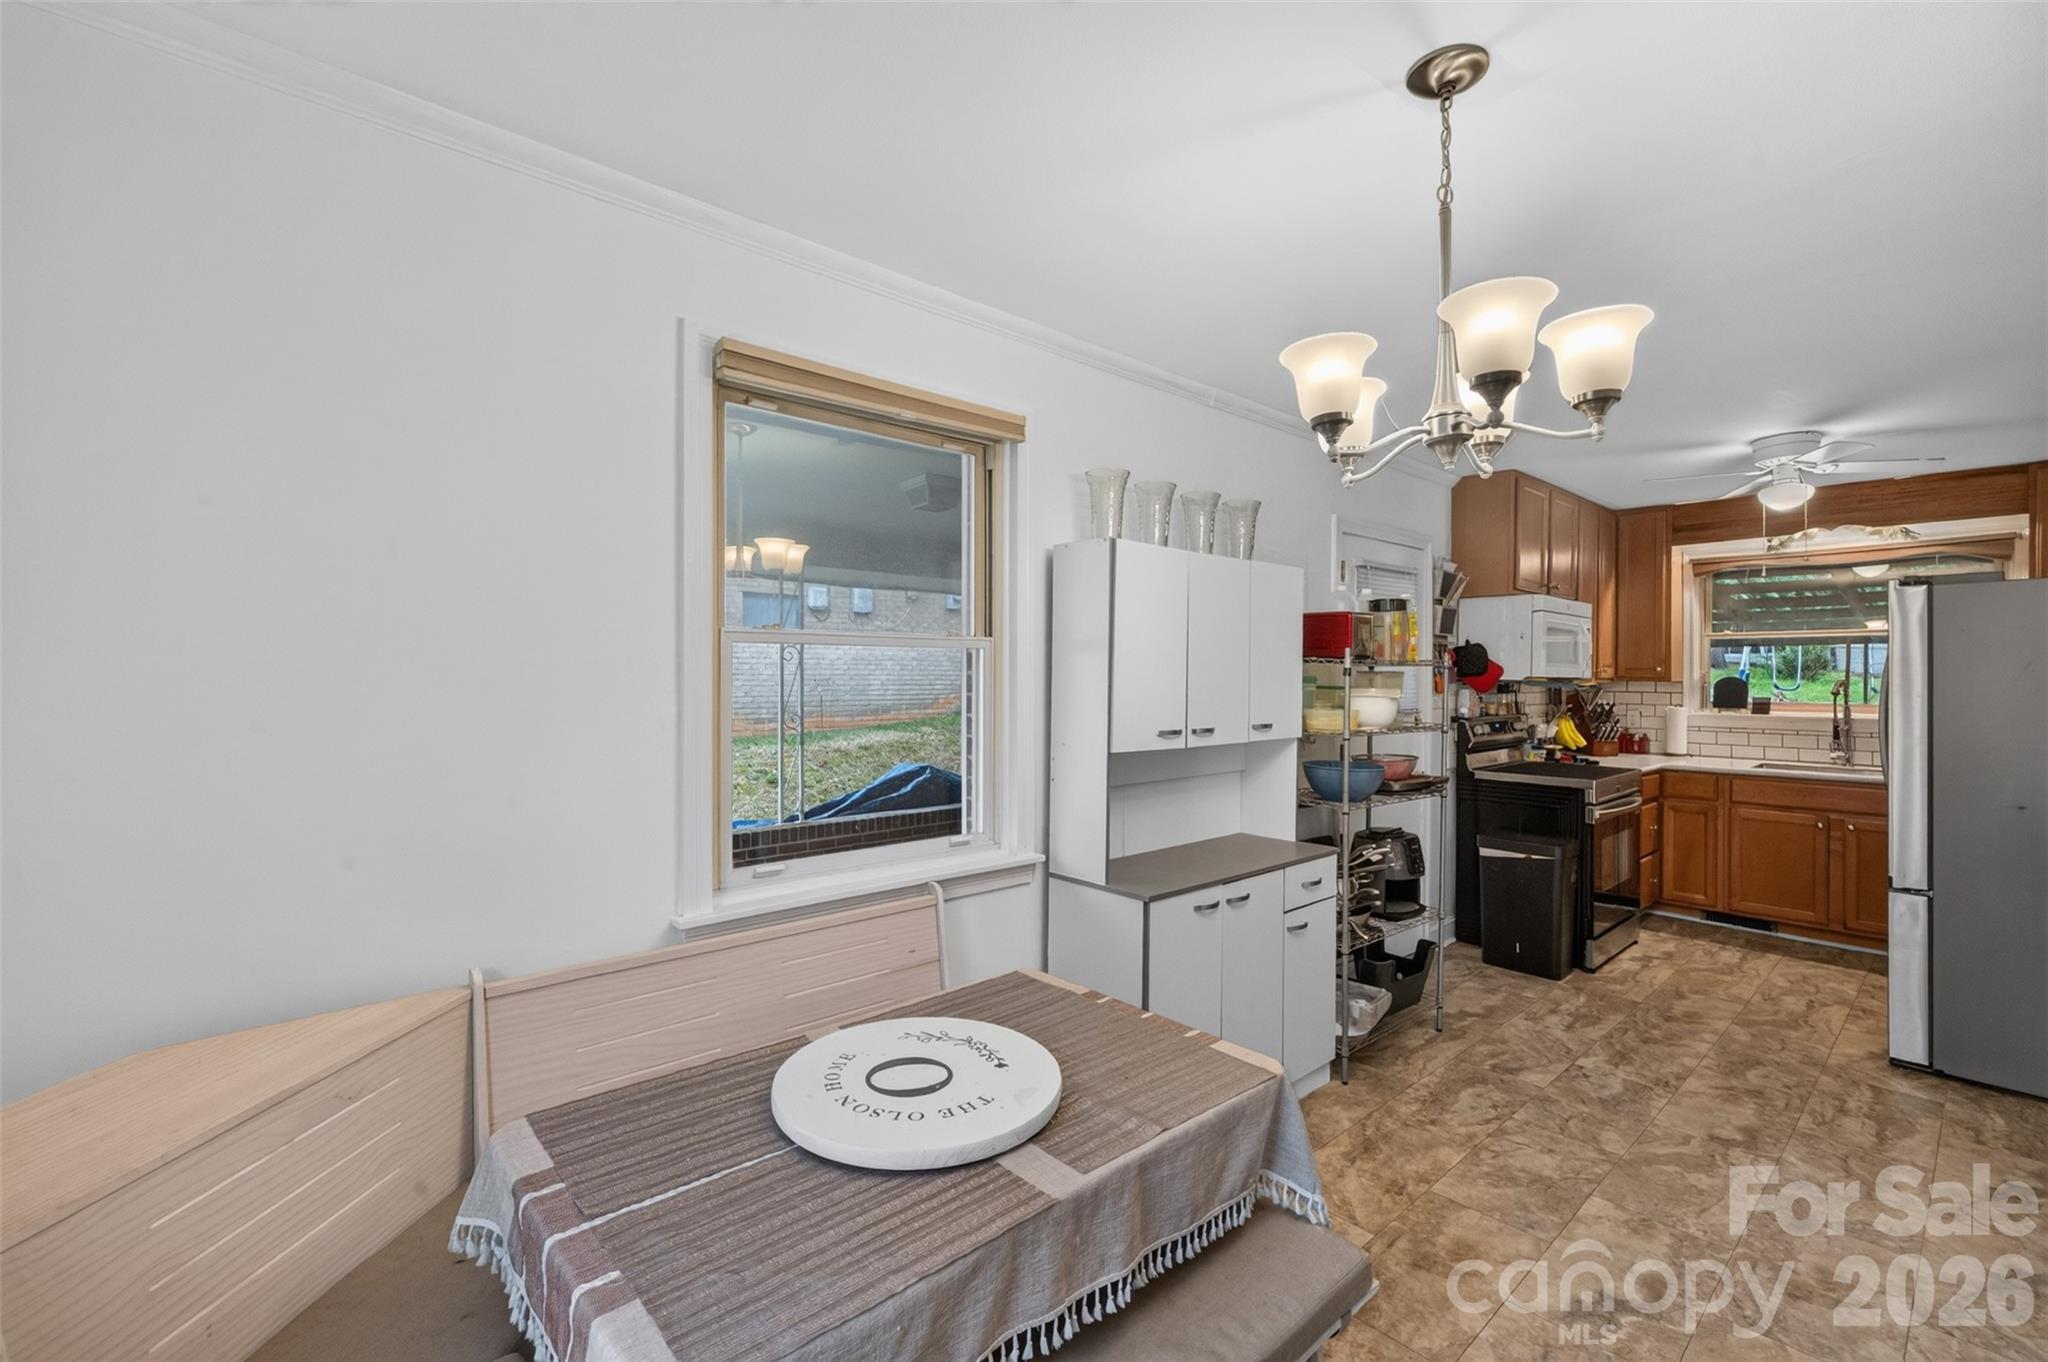
Kitchen and dining area with a foreground table and bench, white storage cabinets, and wood kitchen cabinetry.
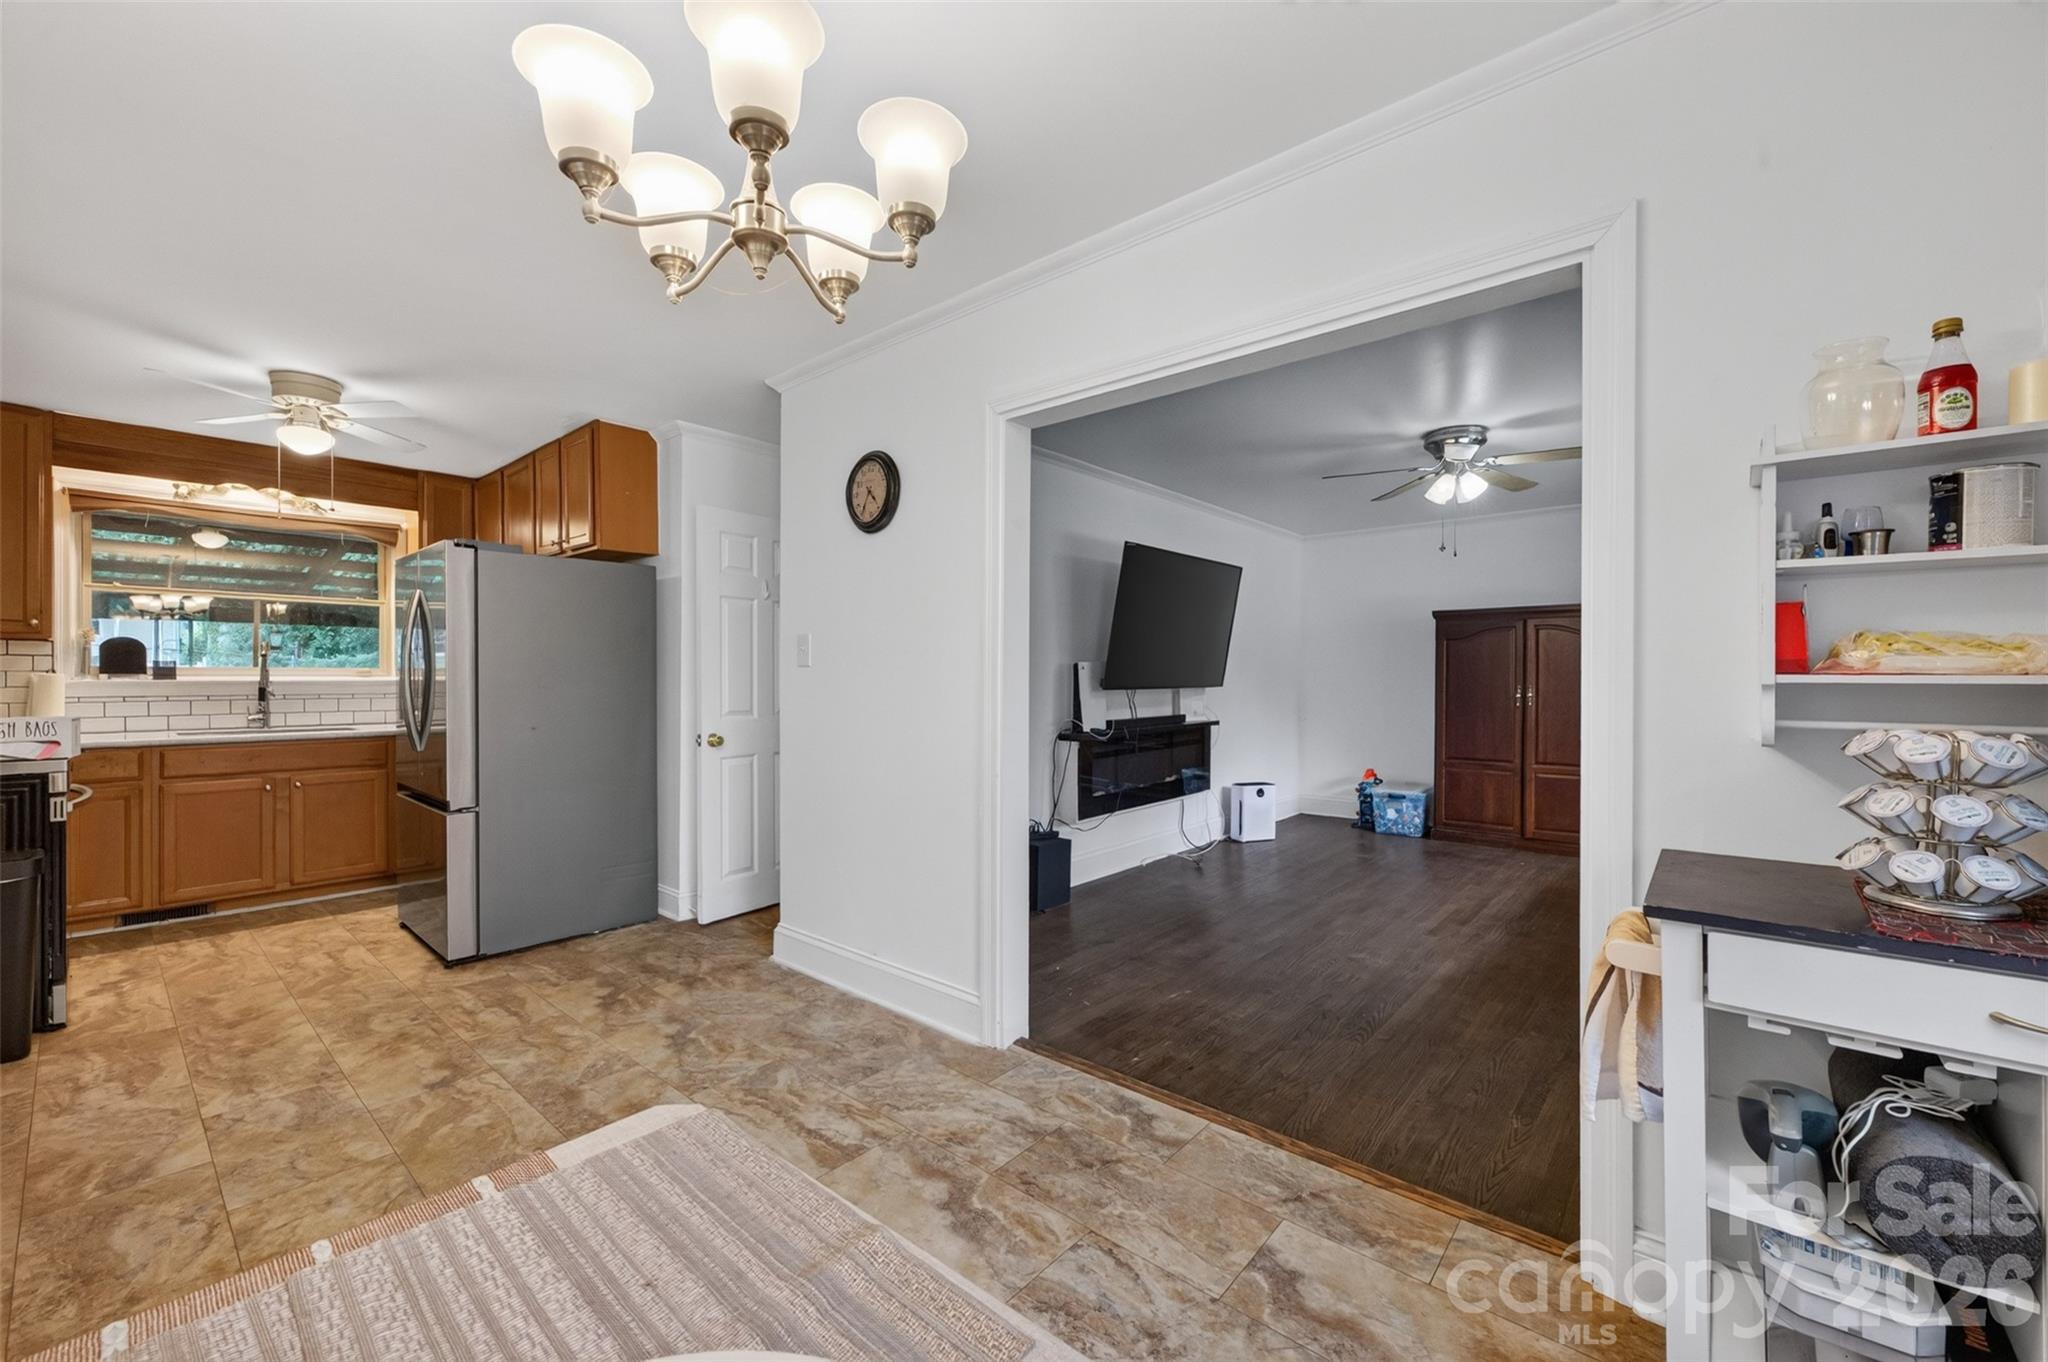
Kitchen with wood cabinets and tile flooring opening into a living room with dark wood floors.
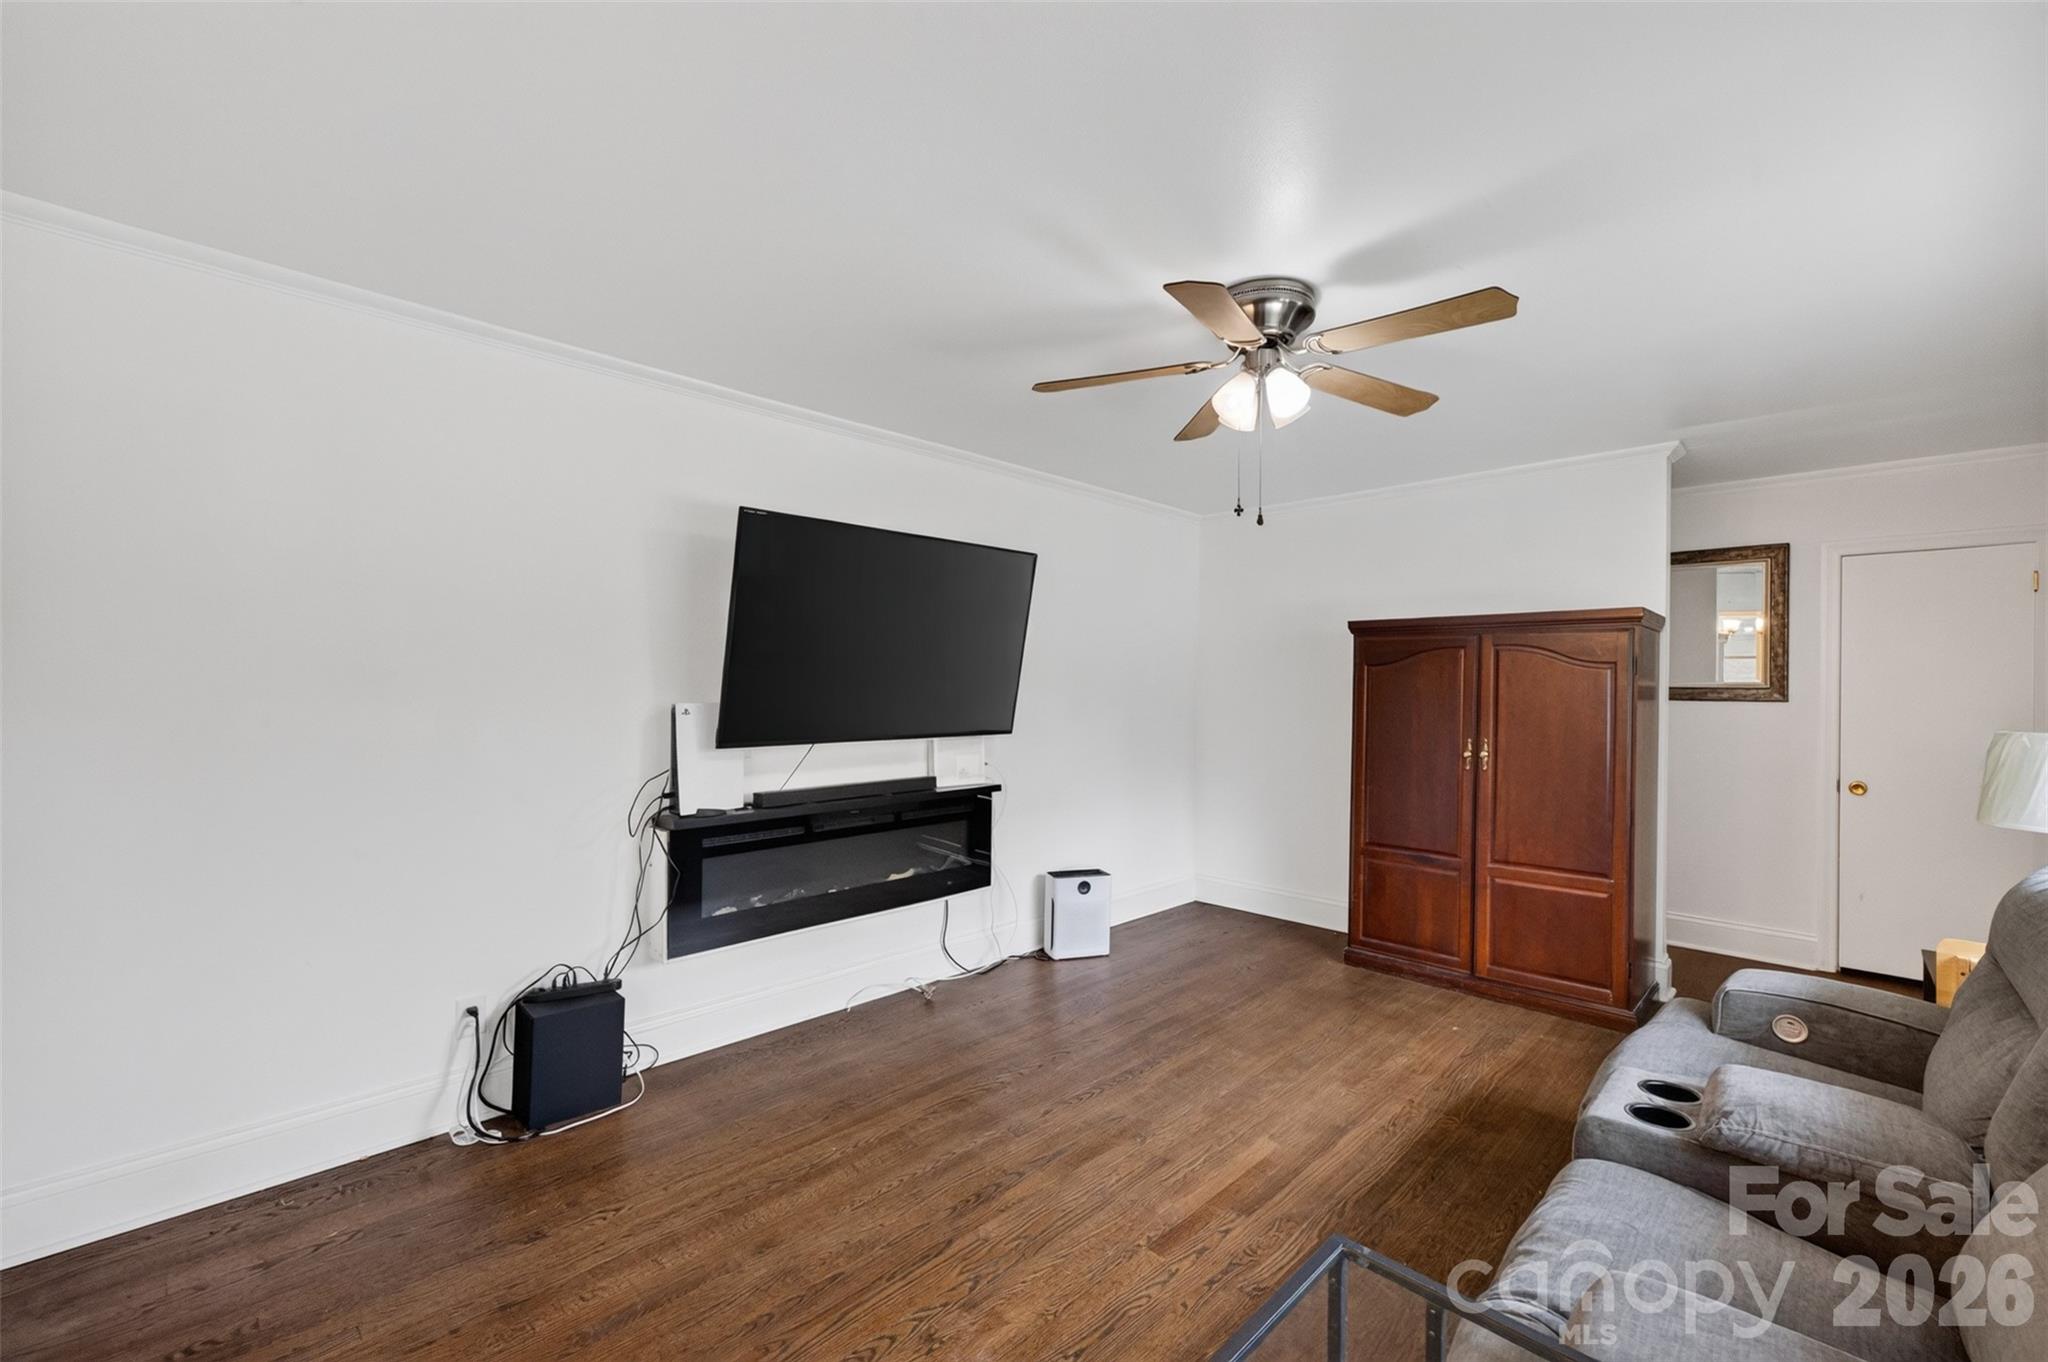
Living room with hardwood floors, gray reclining sofa, wall-mounted TV and fireplace, and ceiling fan.
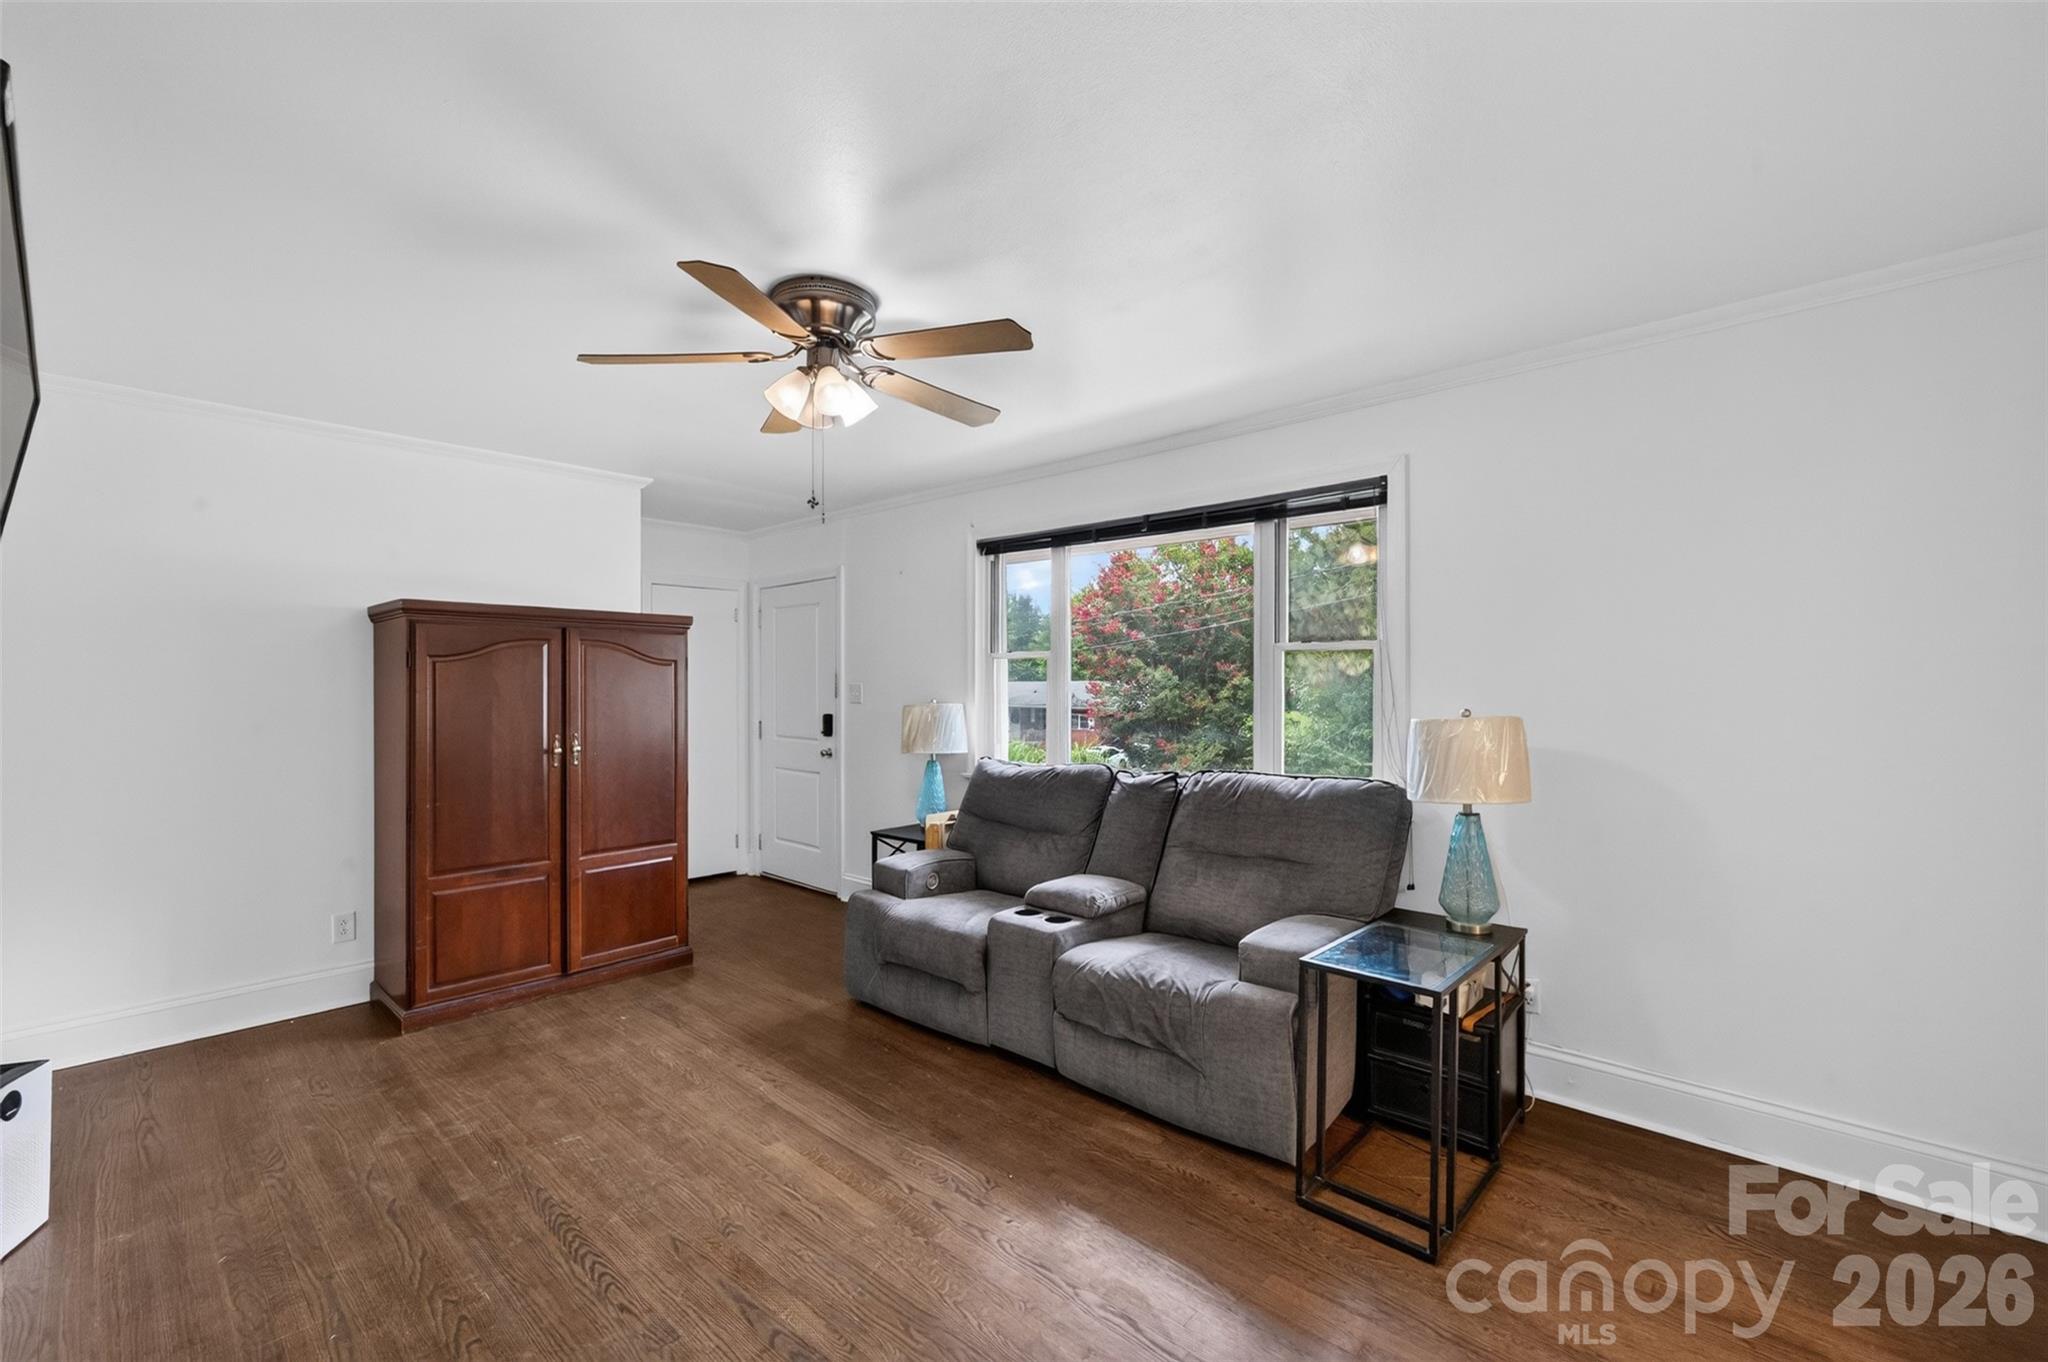
Furnished living room with a gray reclining sofa, dark wood cabinet, and large window overlooking trees.
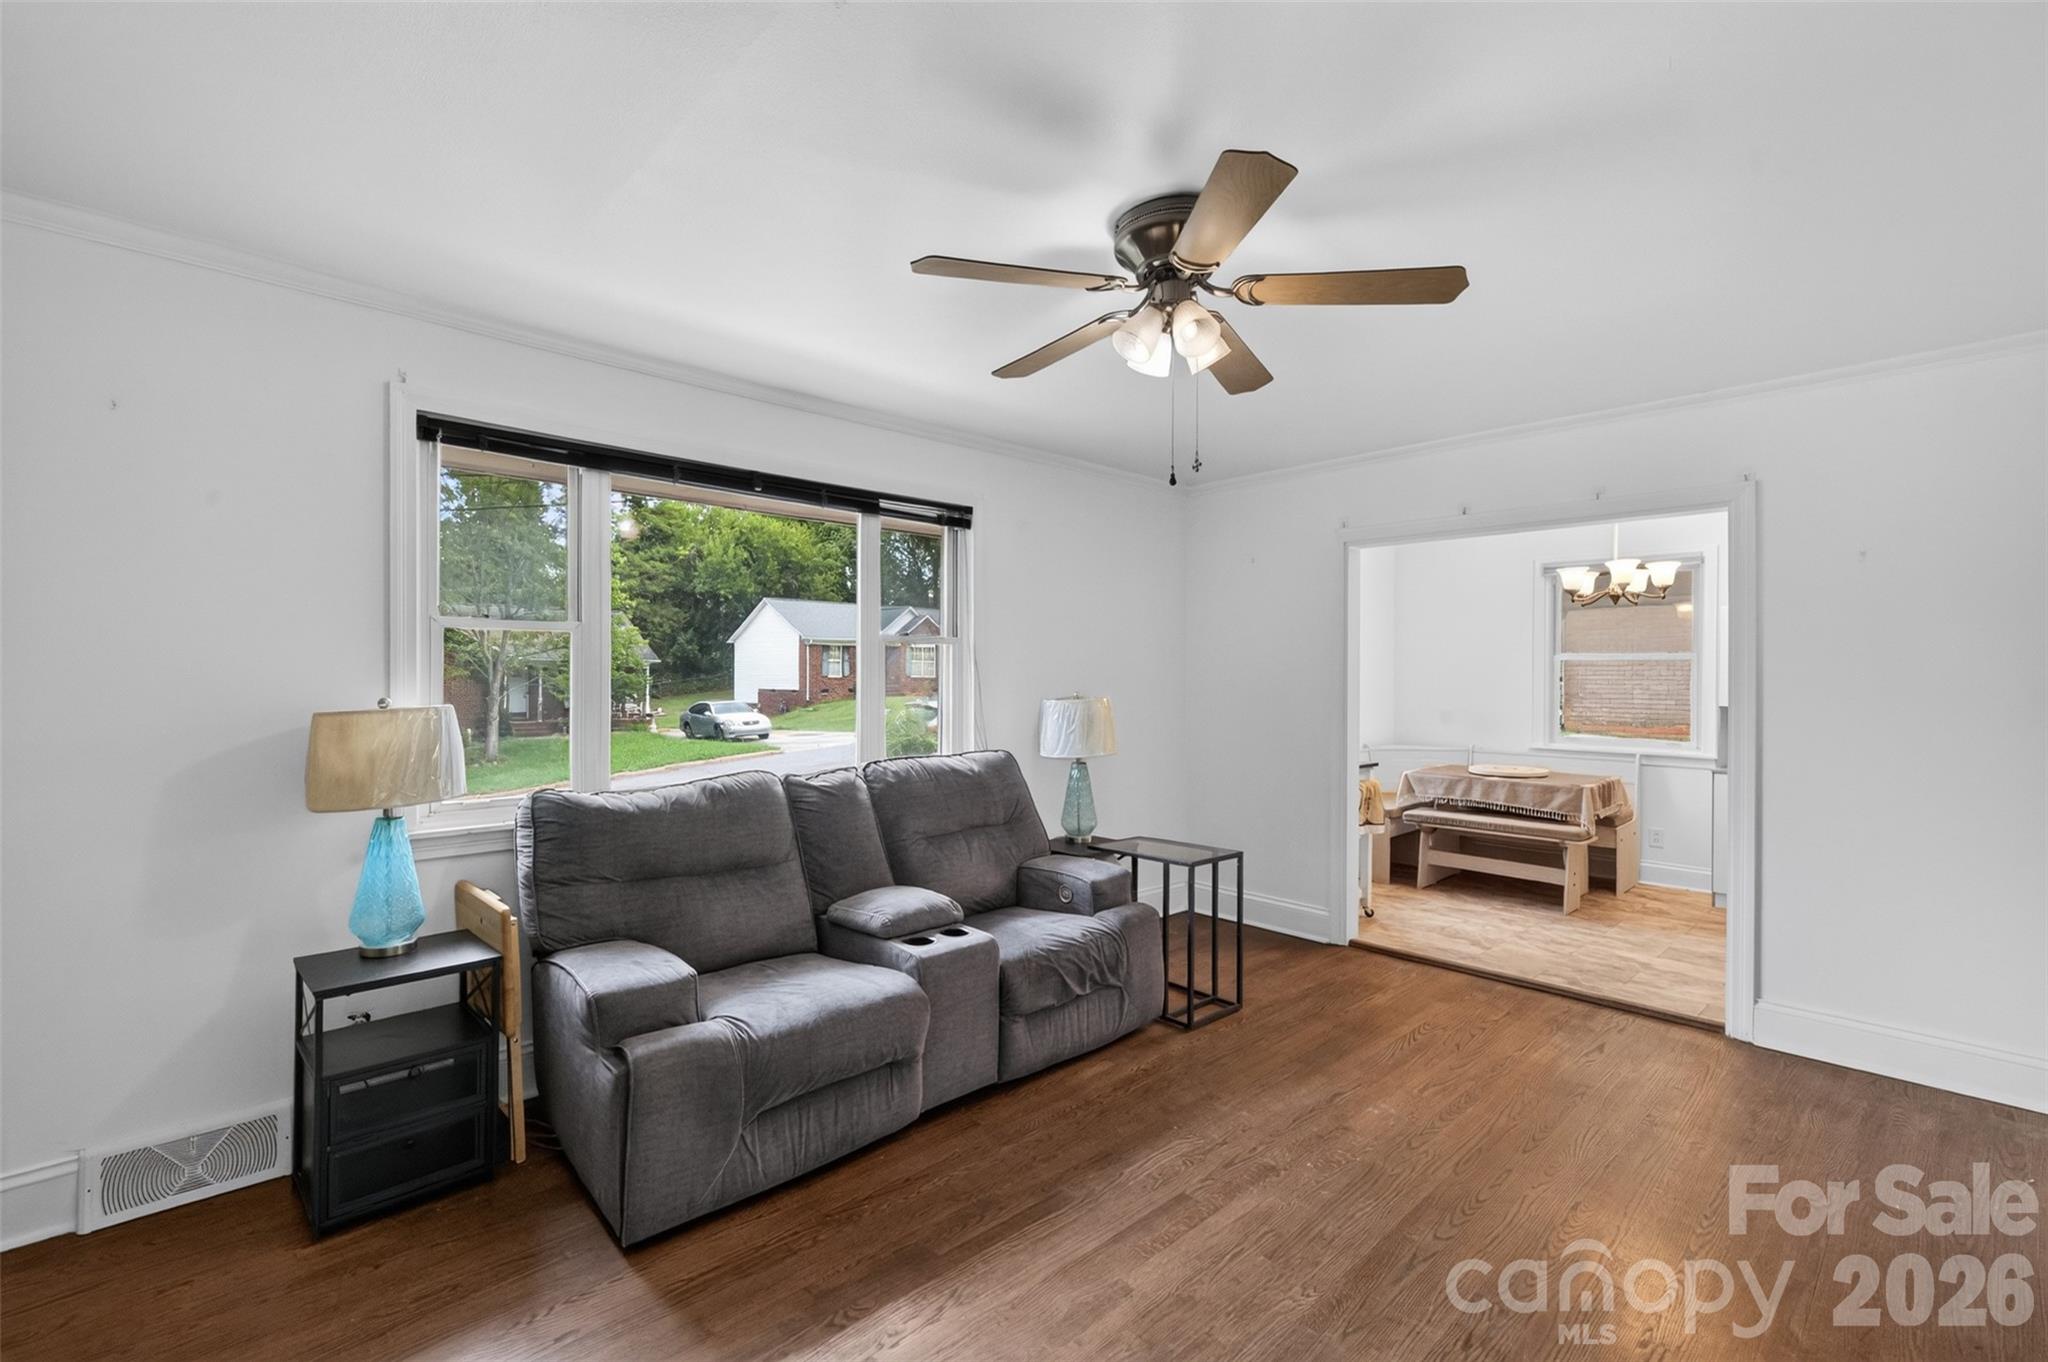
Living room with a gray reclining sofa, hardwood floors, and a large window overlooking the neighborhood.
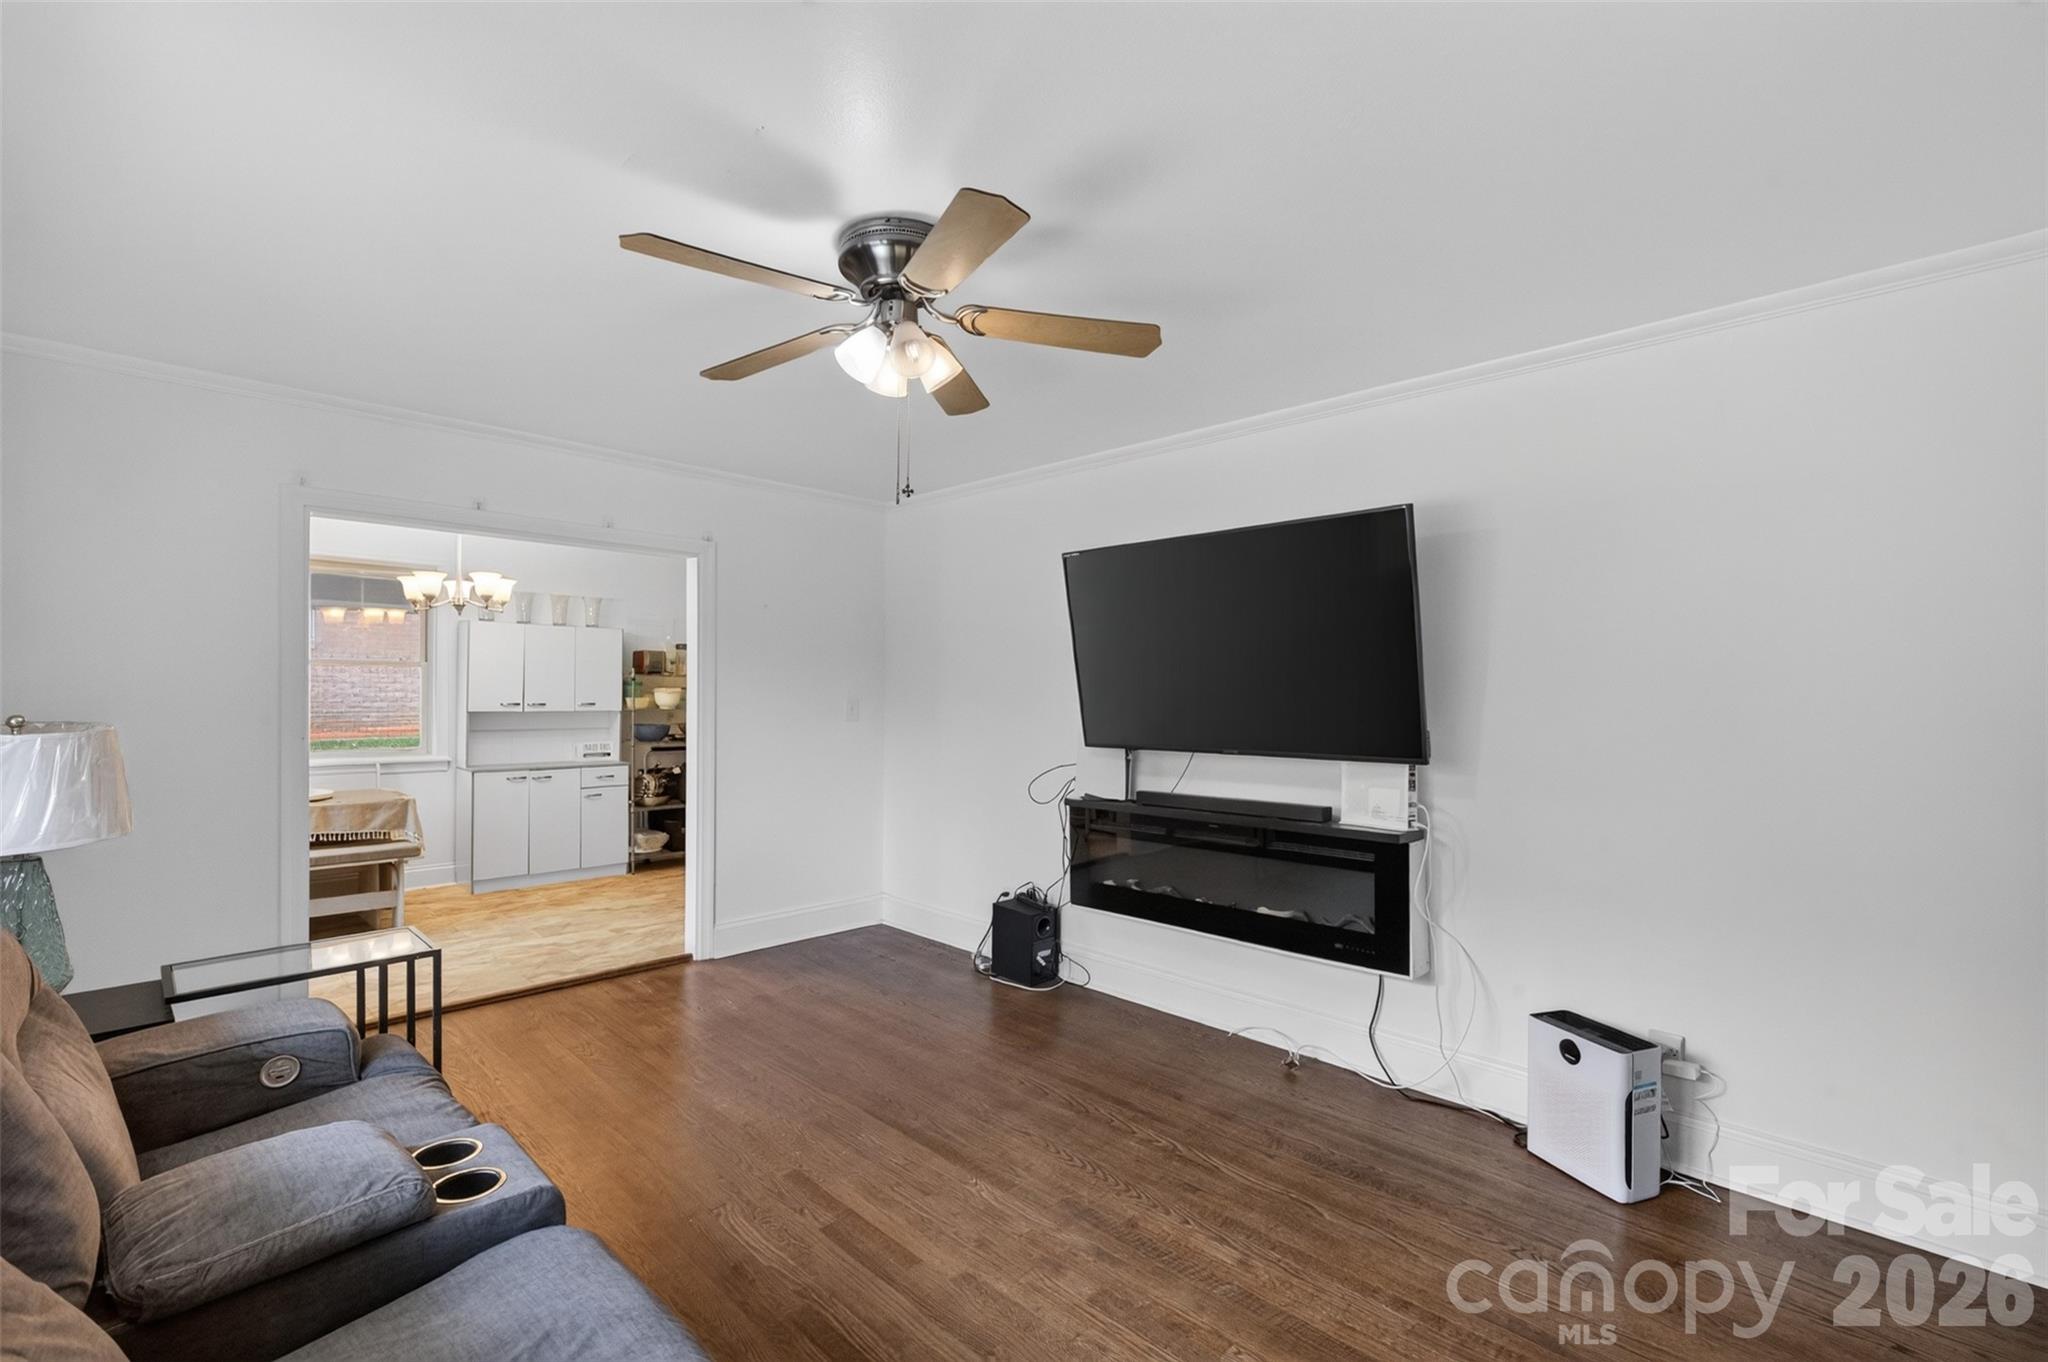
Living room with a gray sectional, ceiling fan, and wall-mounted TV; doorway opens to a dining area and kitchen.
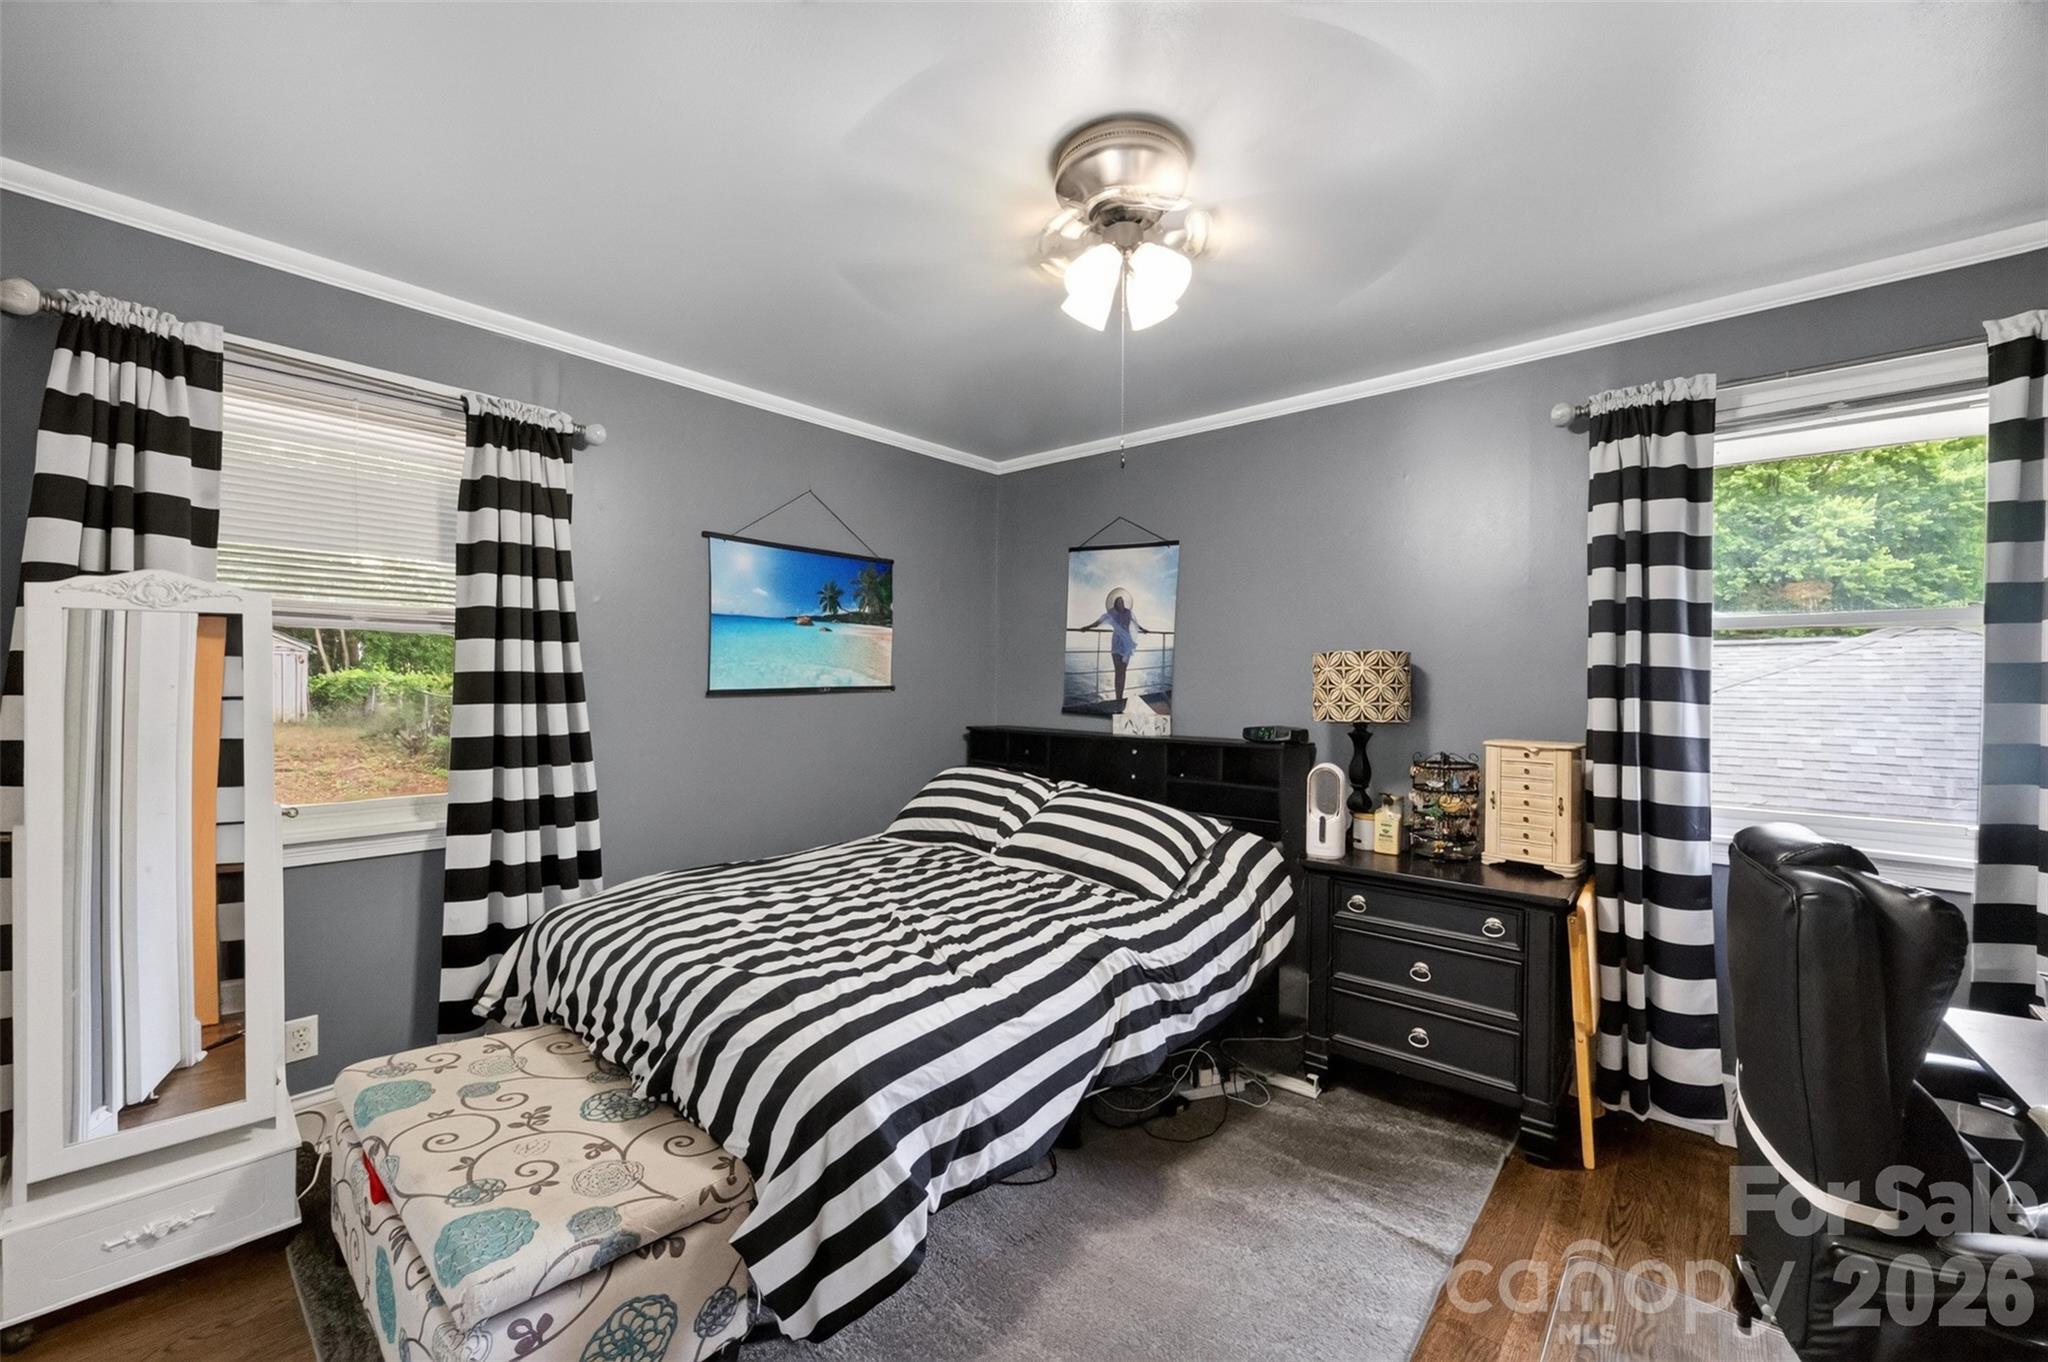
Bedroom with a black-and-white striped bedspread and curtains, gray walls, and two windows.
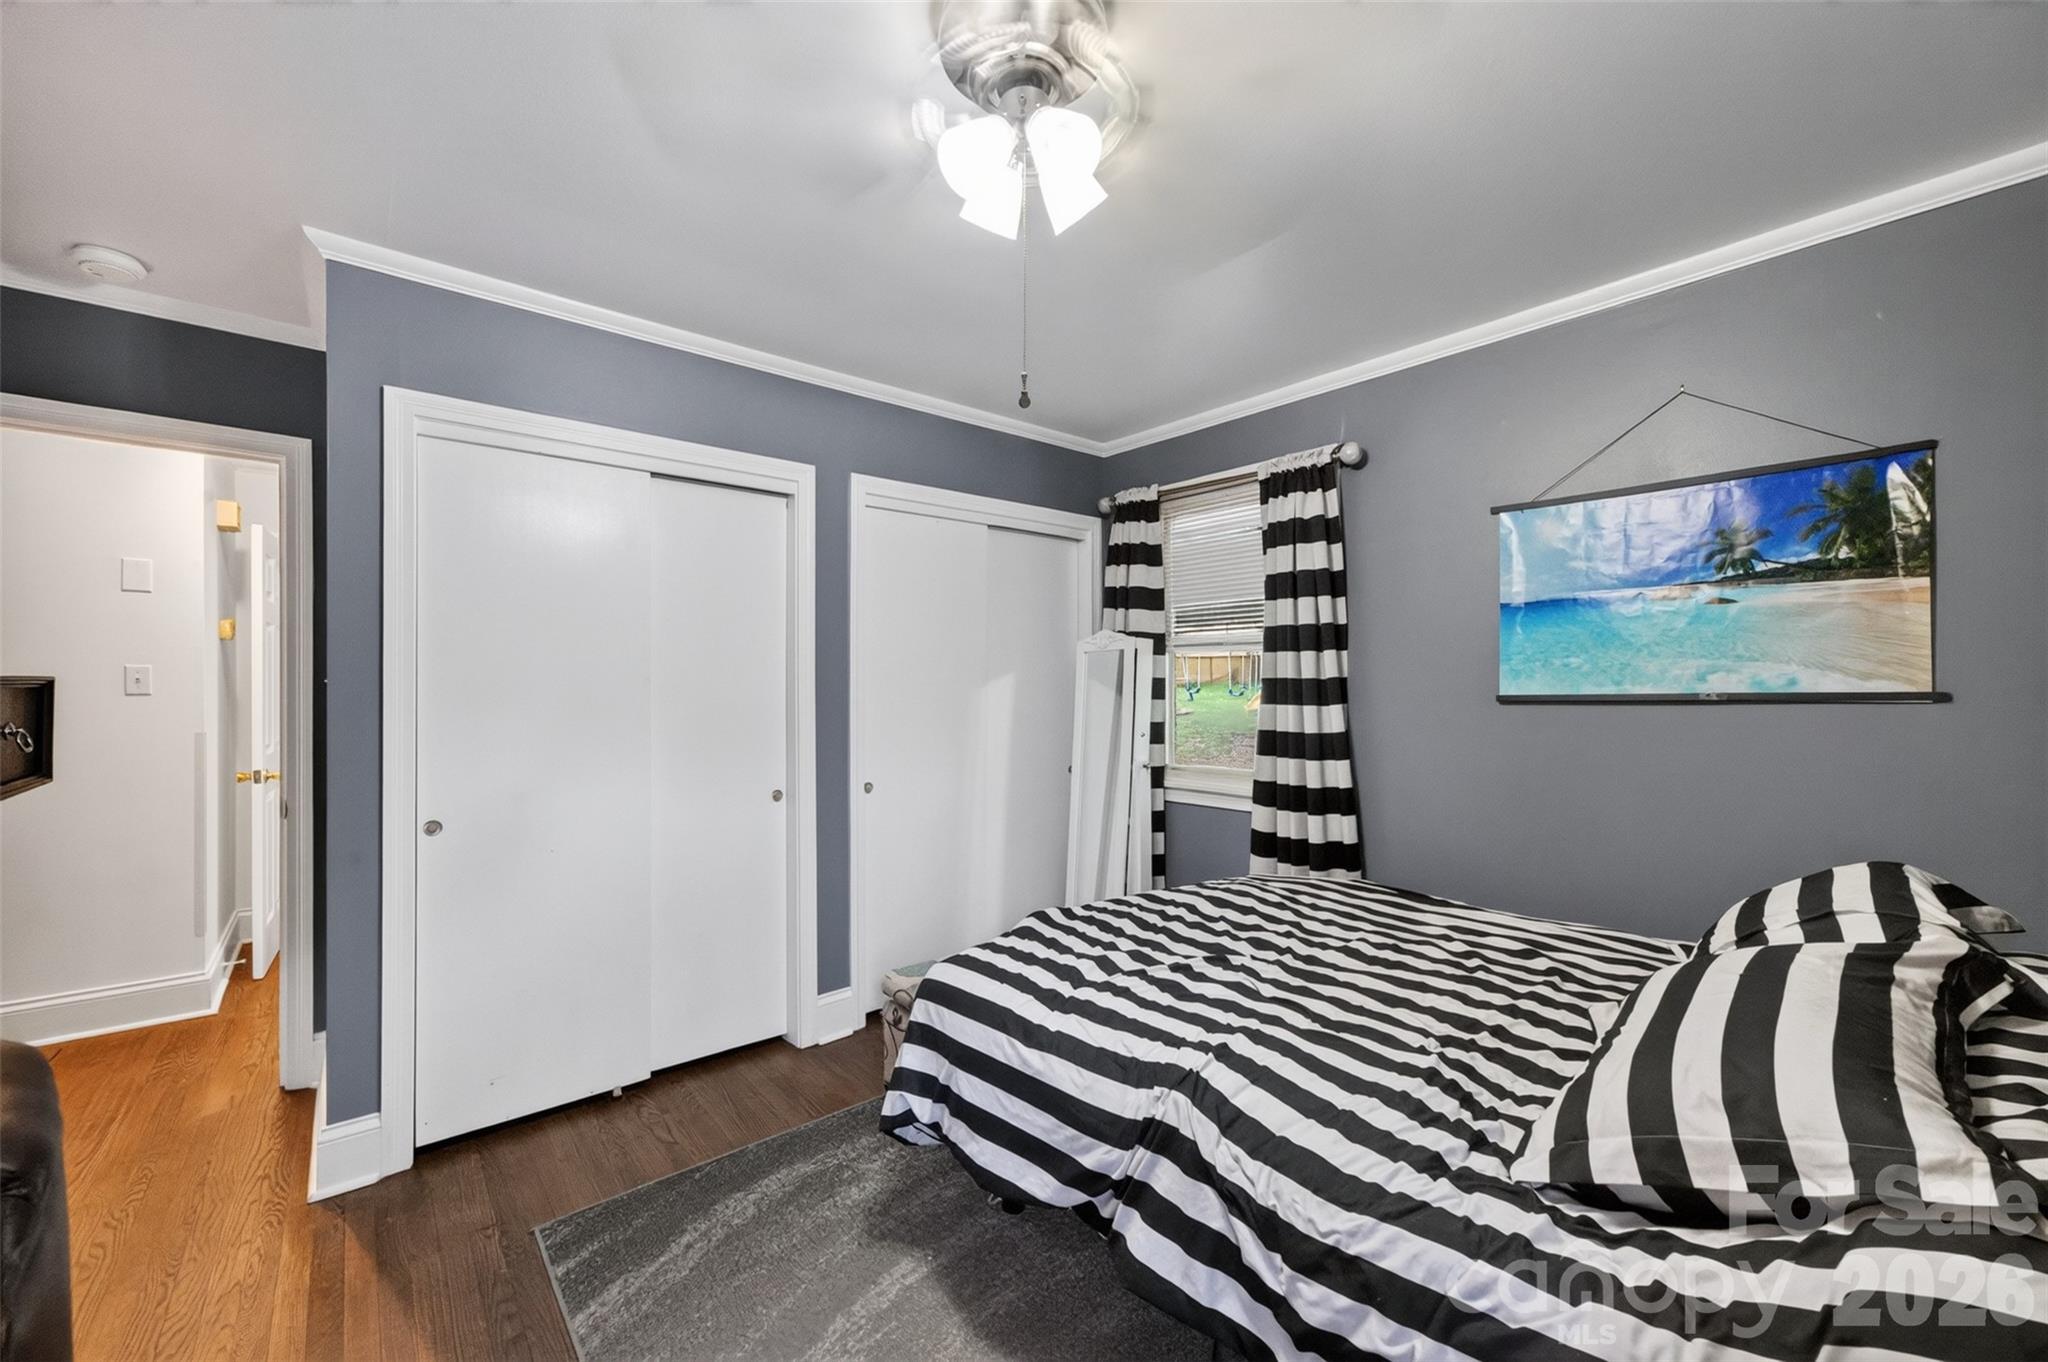
Bedroom with black-and-white striped bedding, gray walls, and white closet doors.
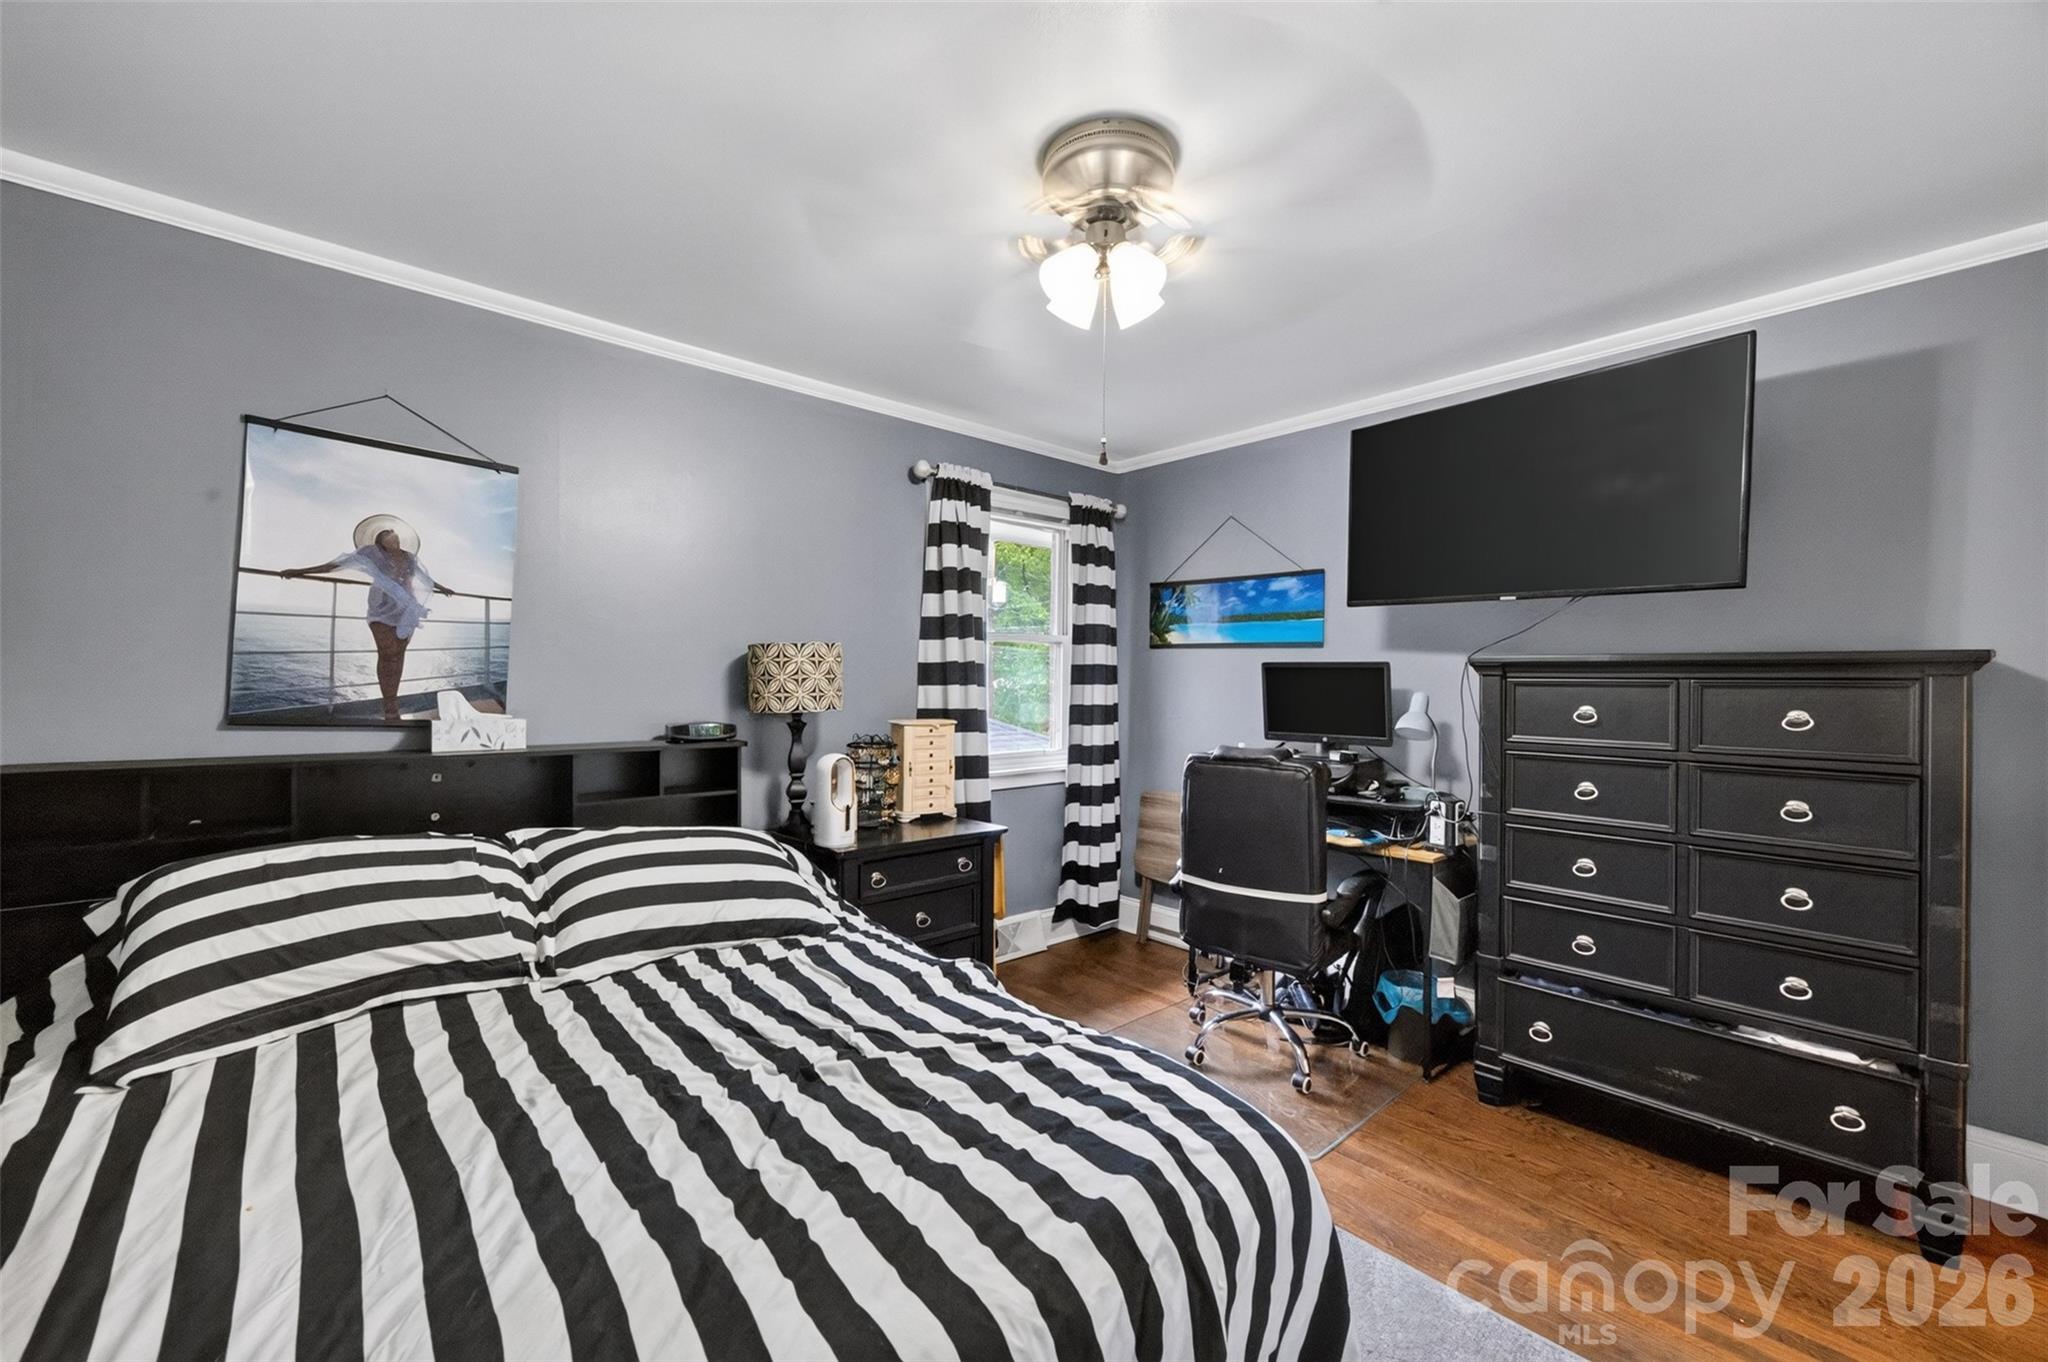
Furnished bedroom with striped bedding, dark dresser, wall-mounted television, and a small desk by the window.
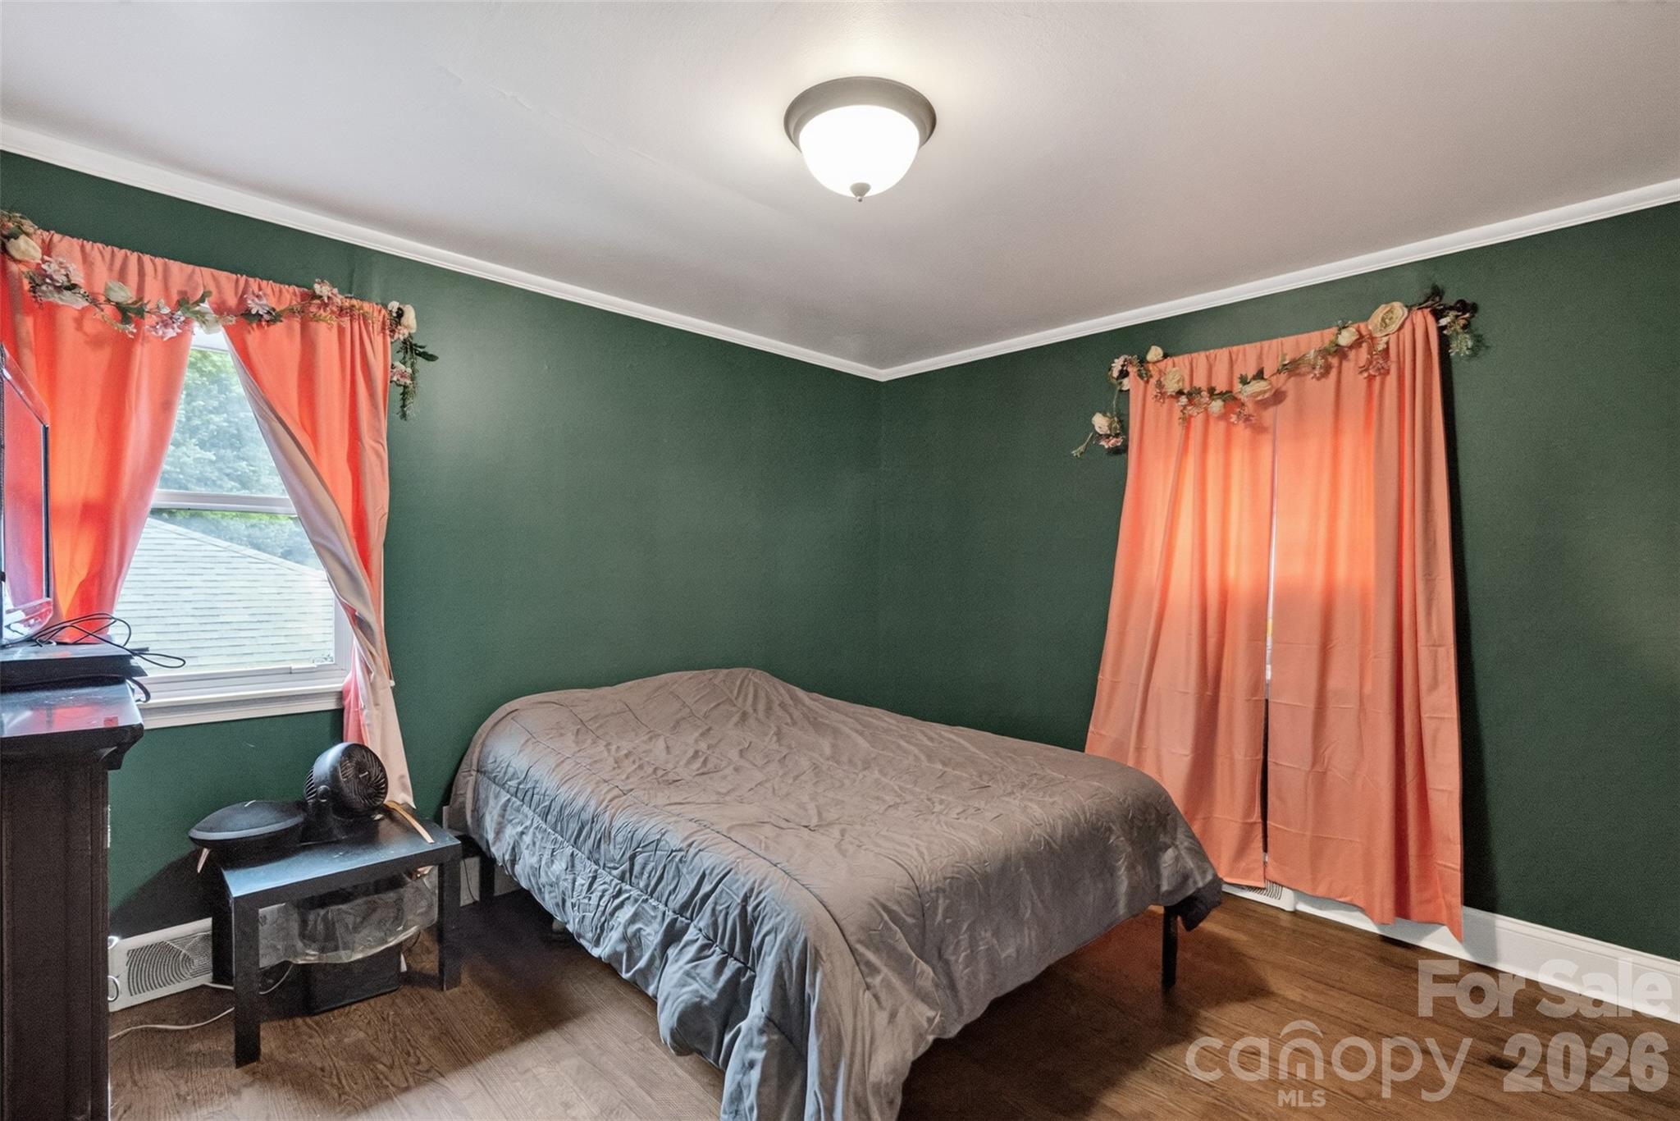
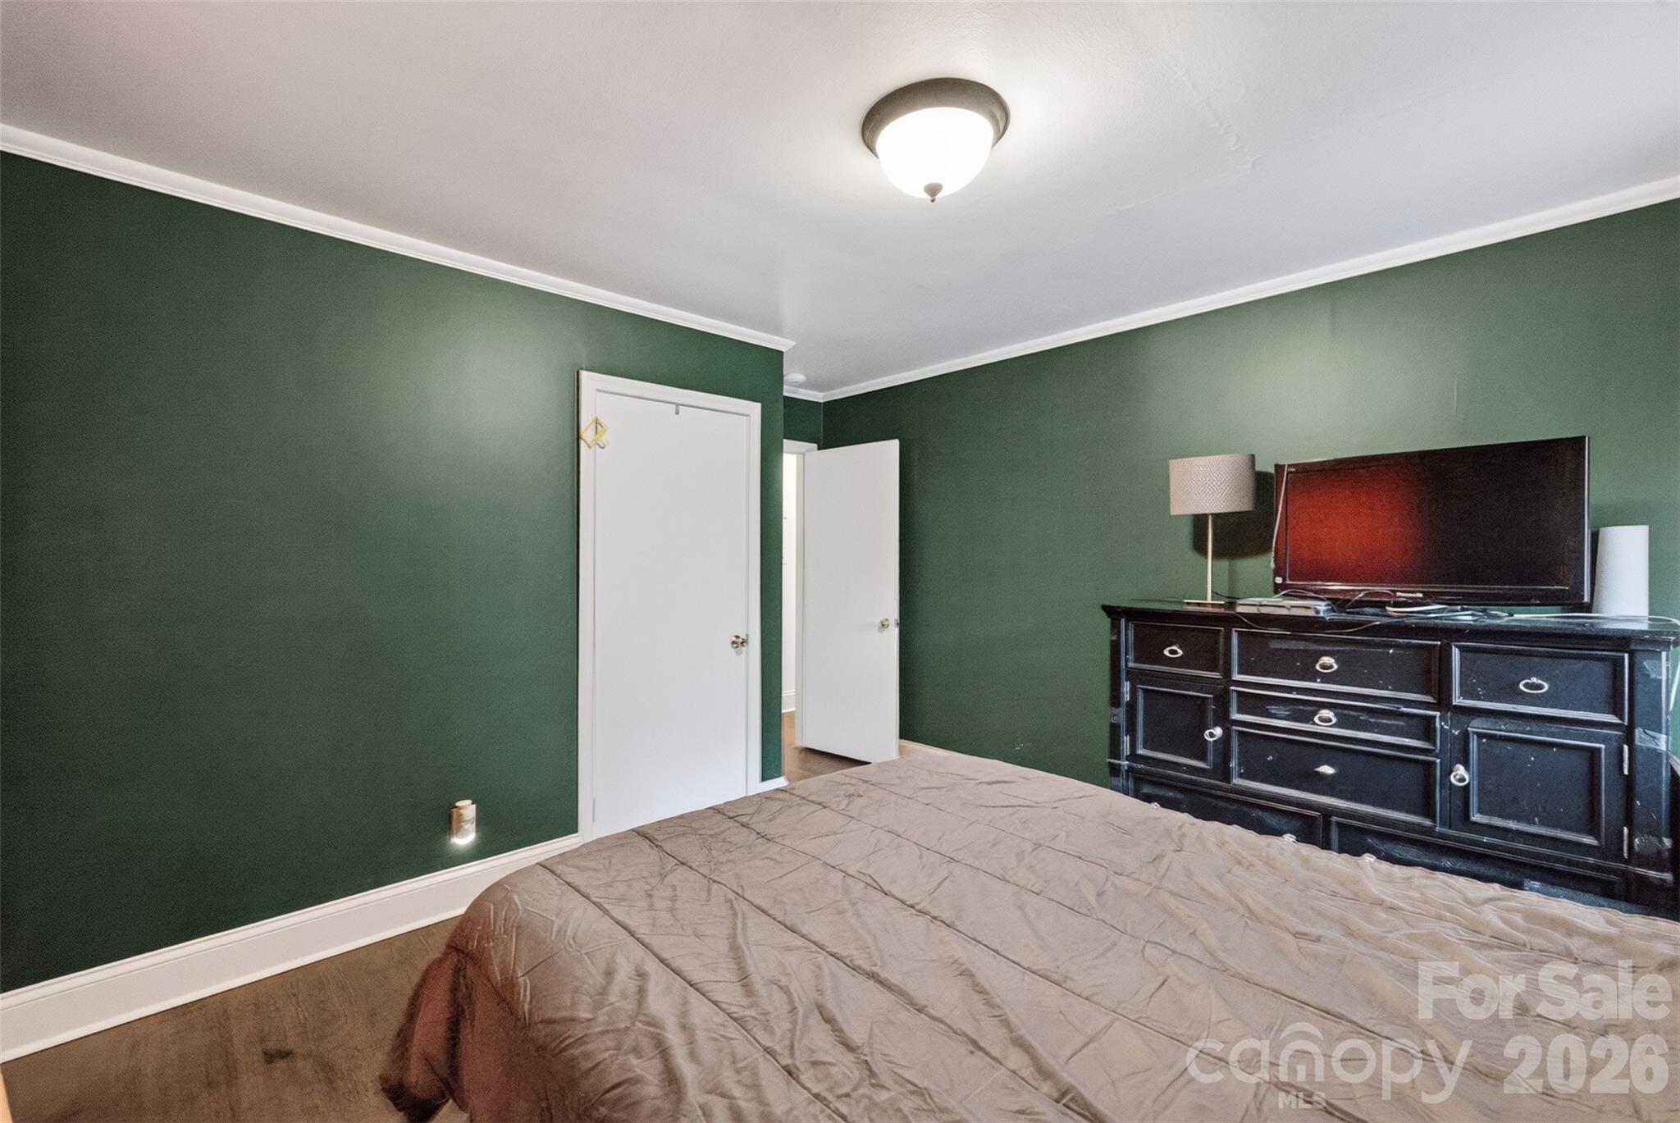
Bedroom with dark green walls, coral curtains, a gray-covered bed, and hardwood floors.
Bedroom with dark green walls, a bed, and a dresser topped by a television.
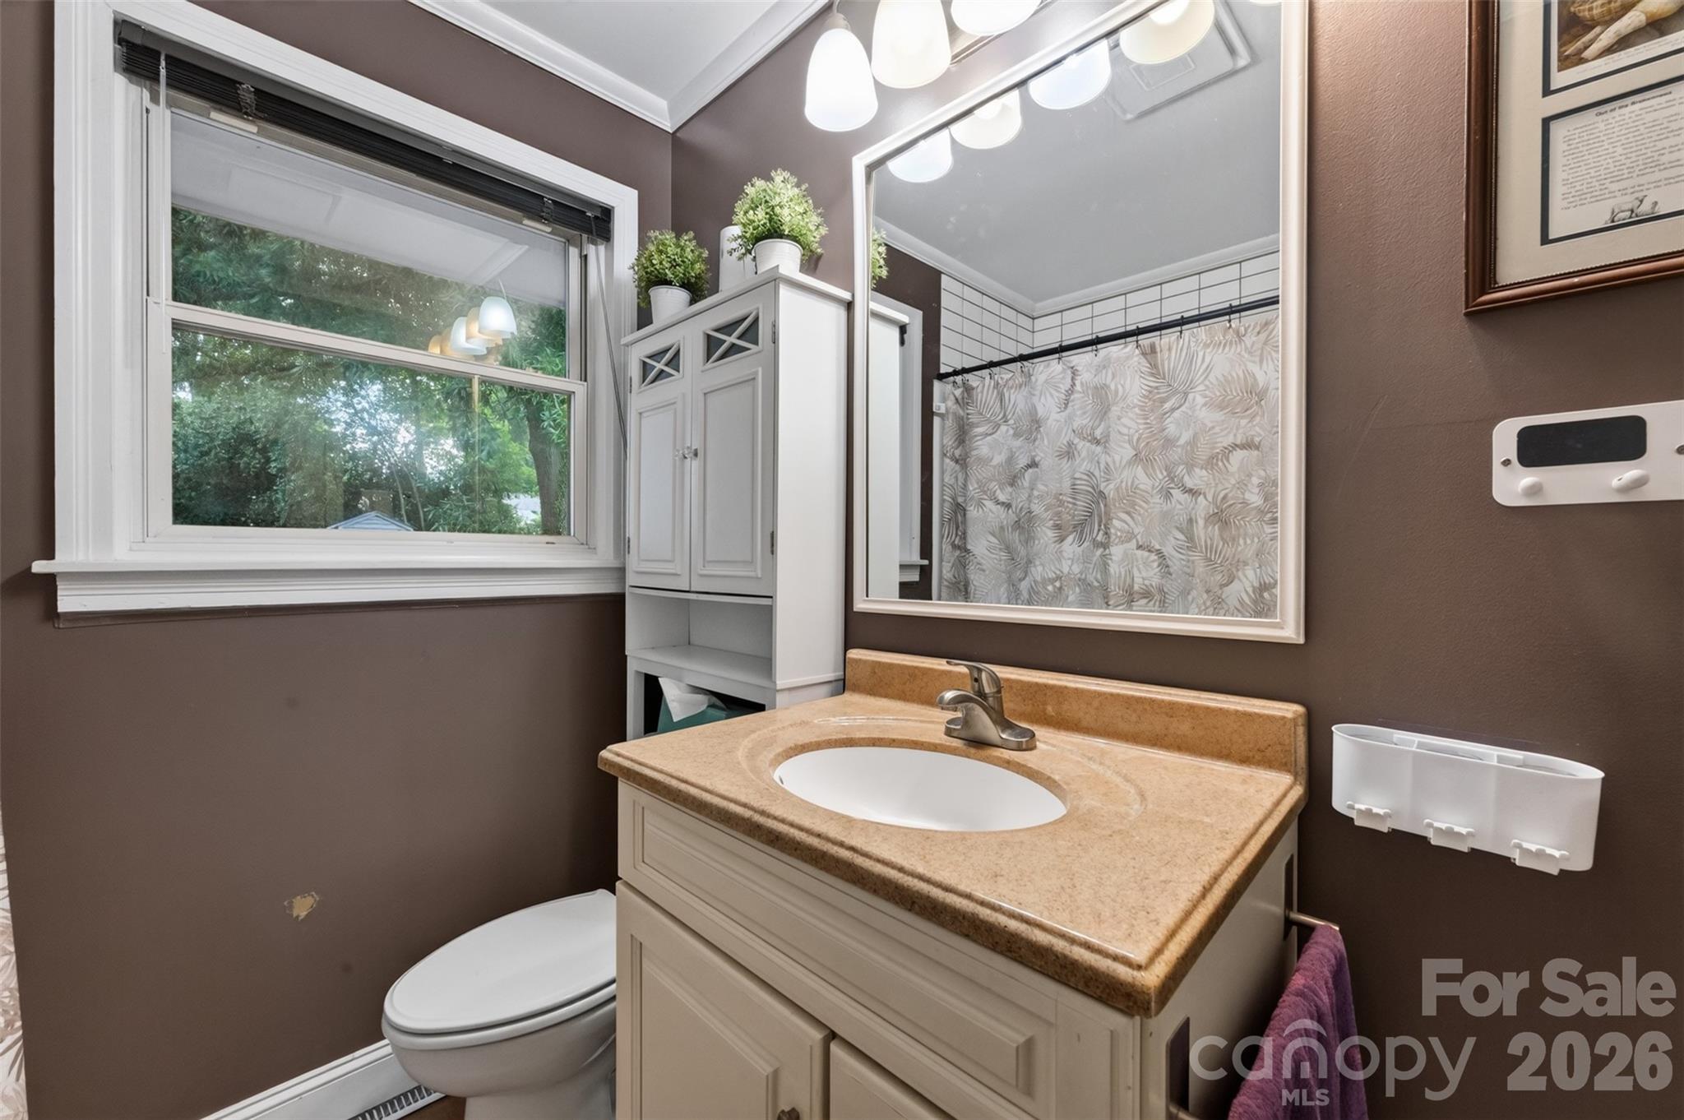
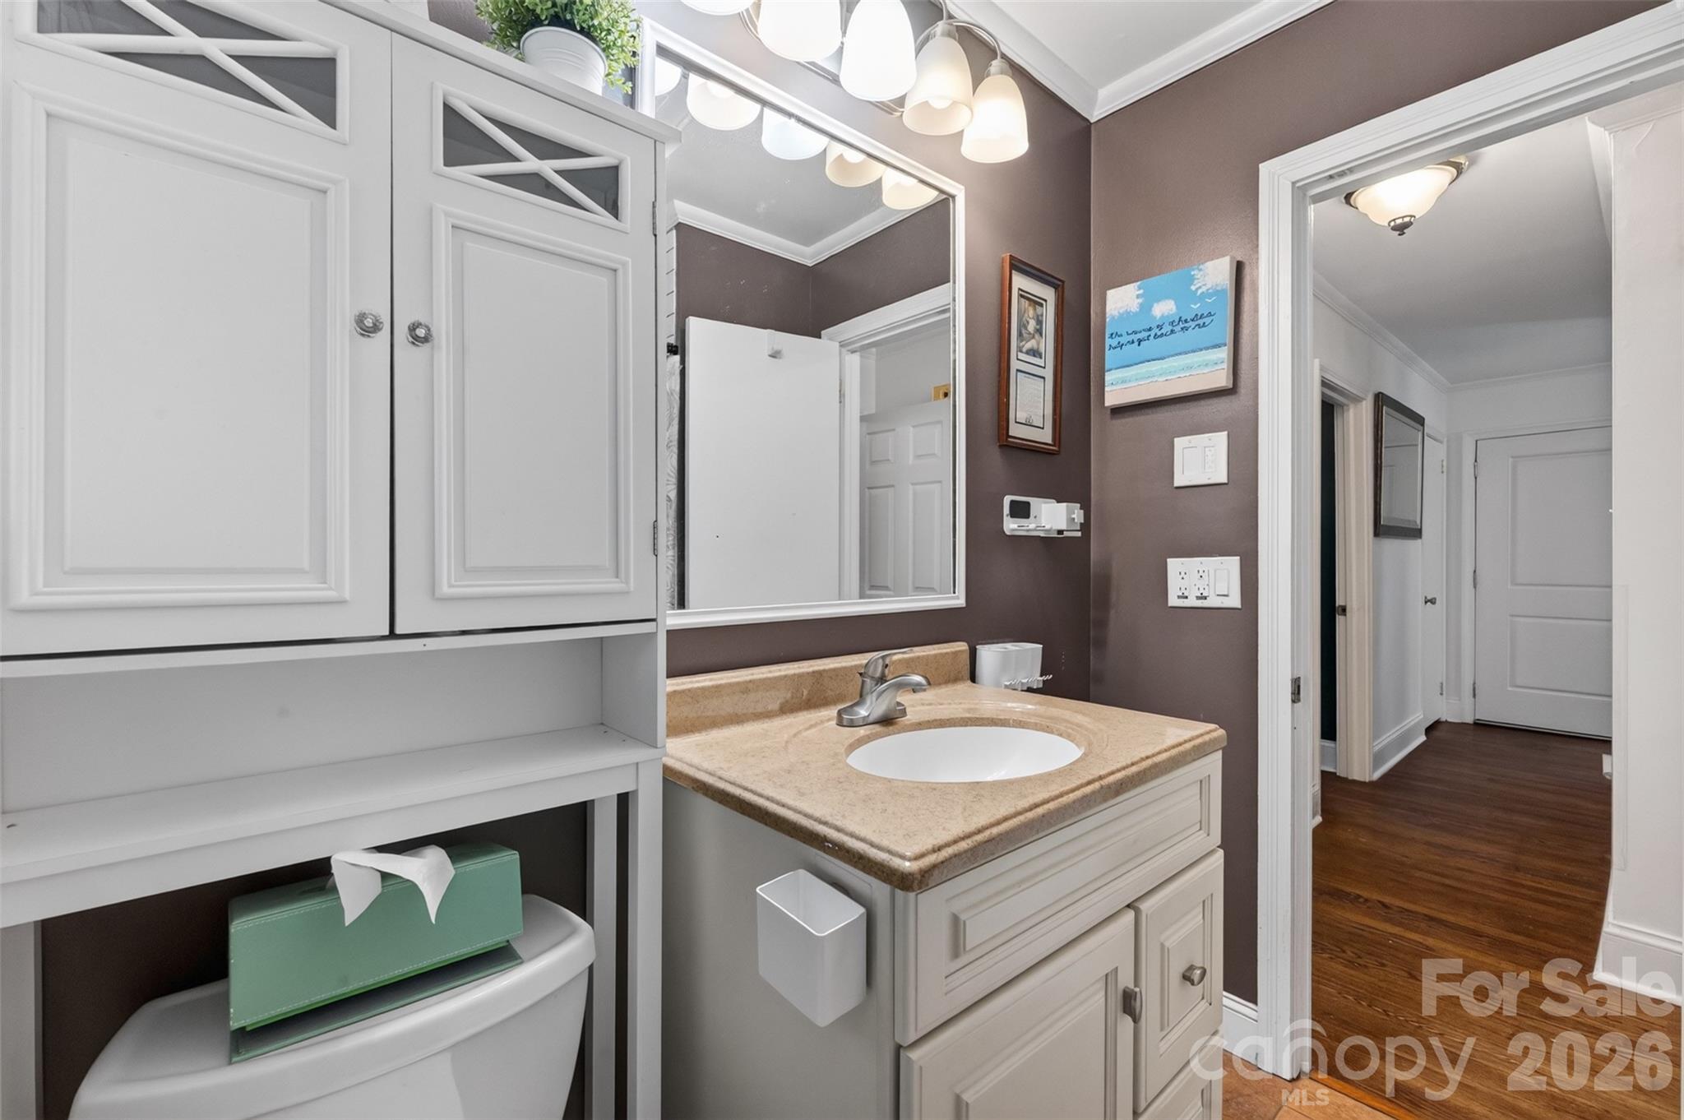
Bathroom with a tan vanity countertop, white sink, and large window beside the mirror.
Bathroom vanity with beige countertop and oval sink, built-in cabinets, and a large mirror.
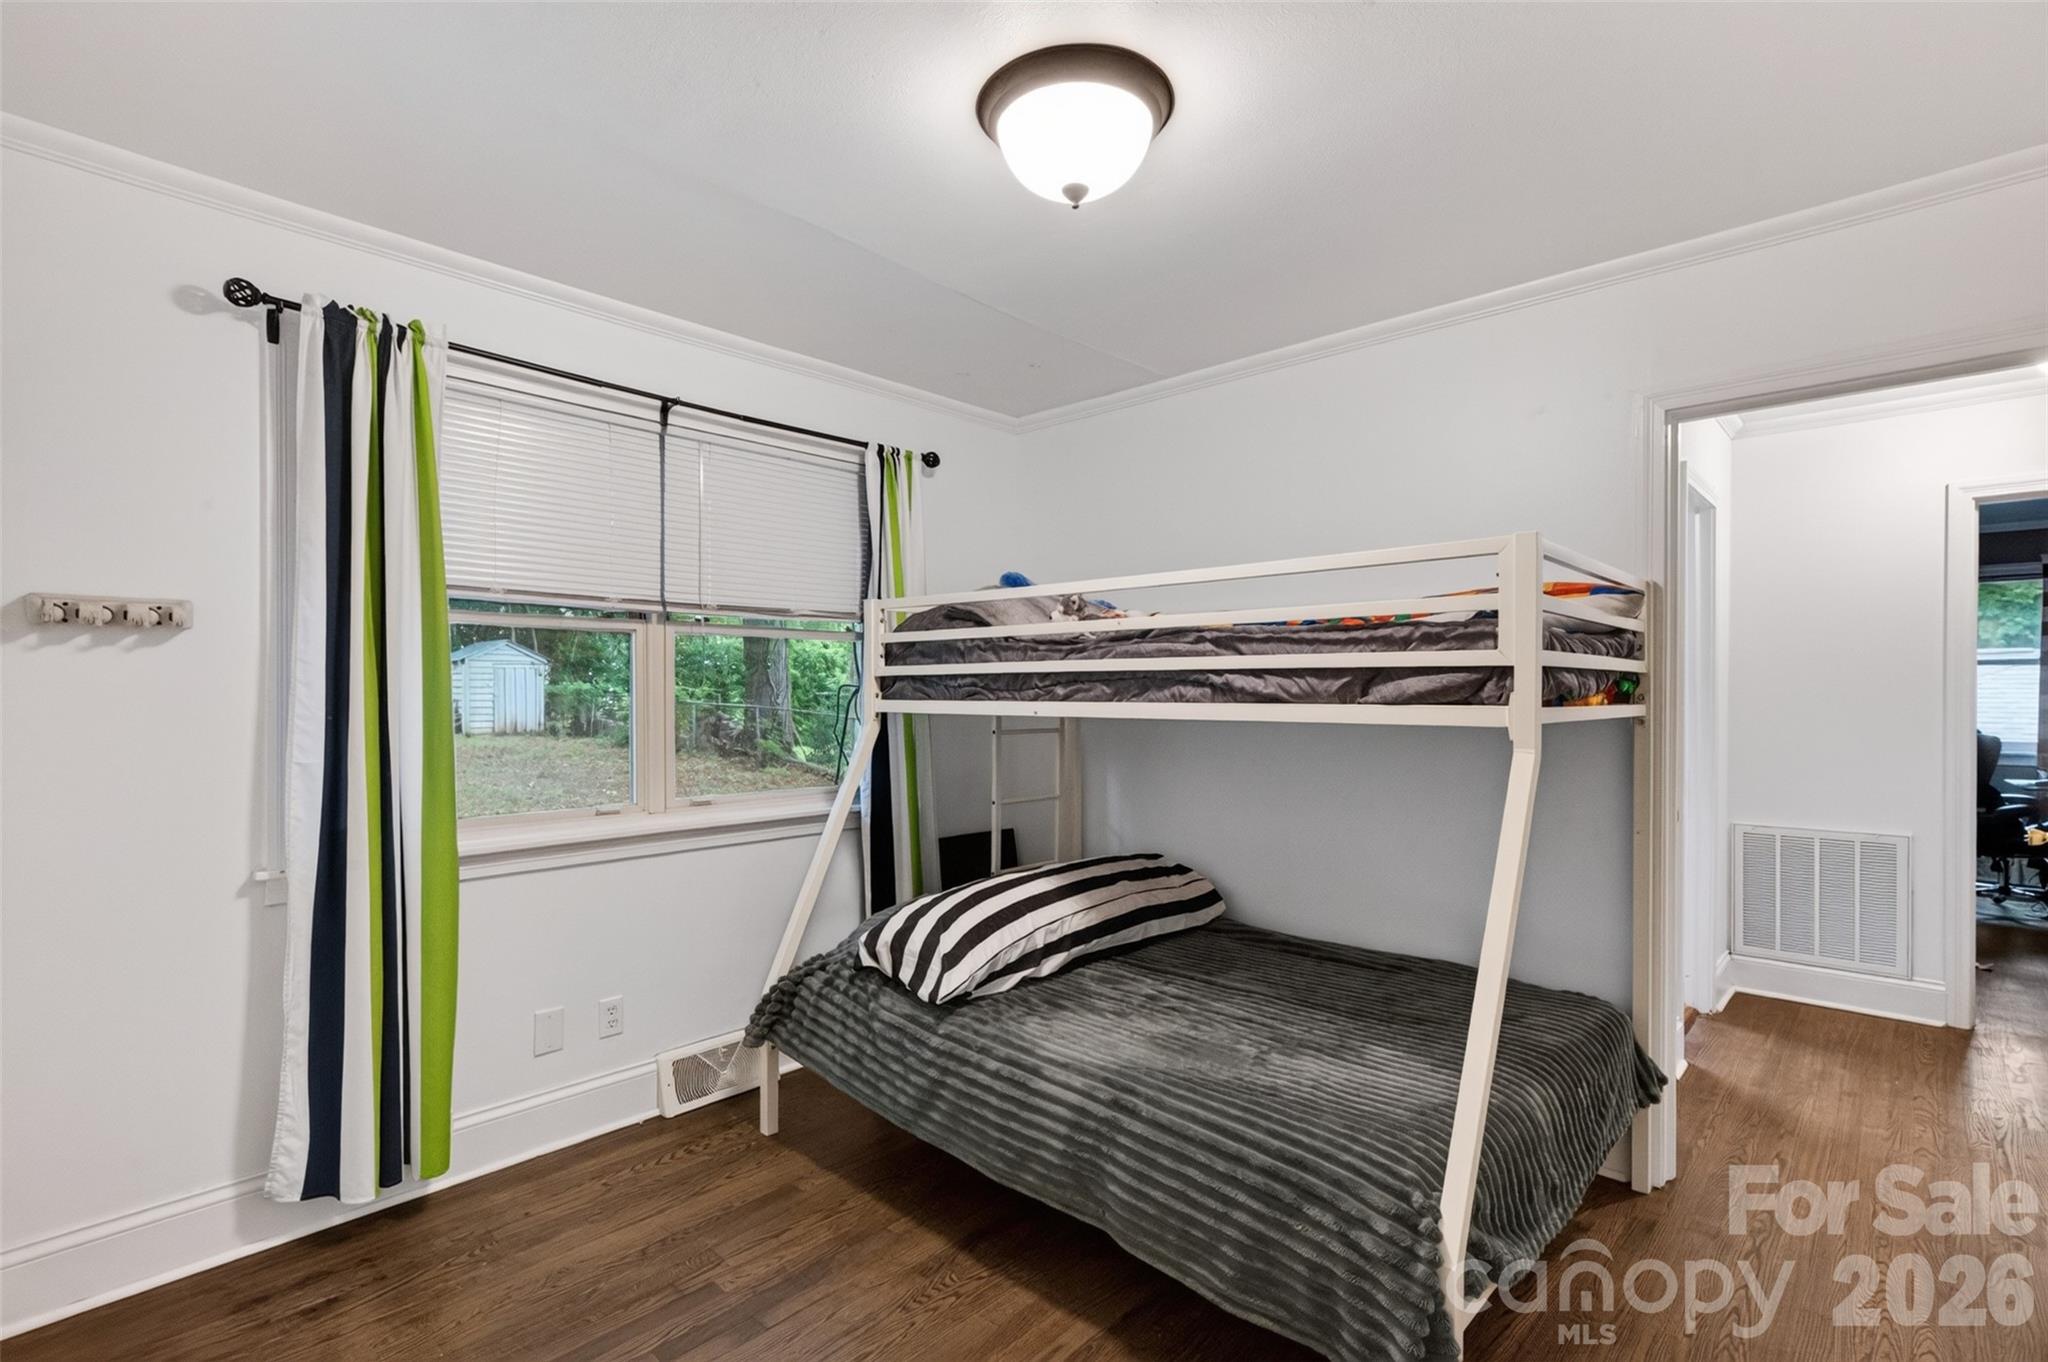
Bedroom with a white bunk bed, gray striped bedding, and a wide window with green-accented curtains.
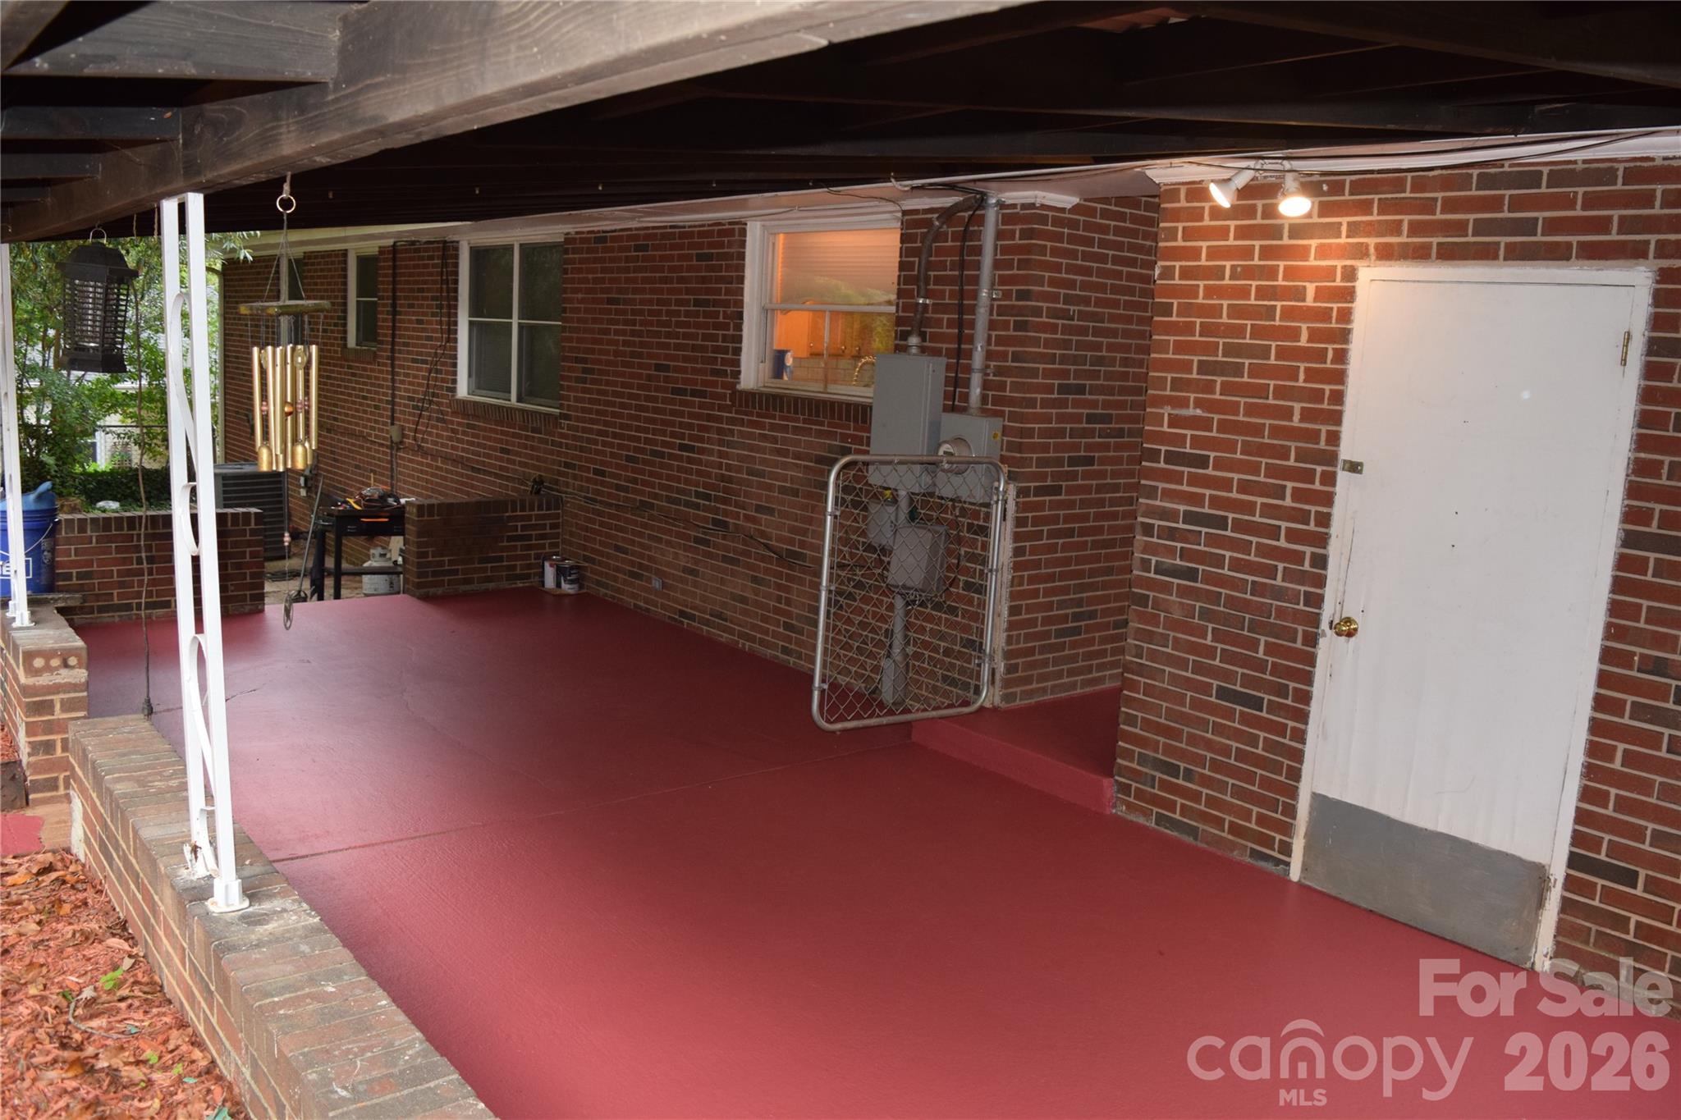
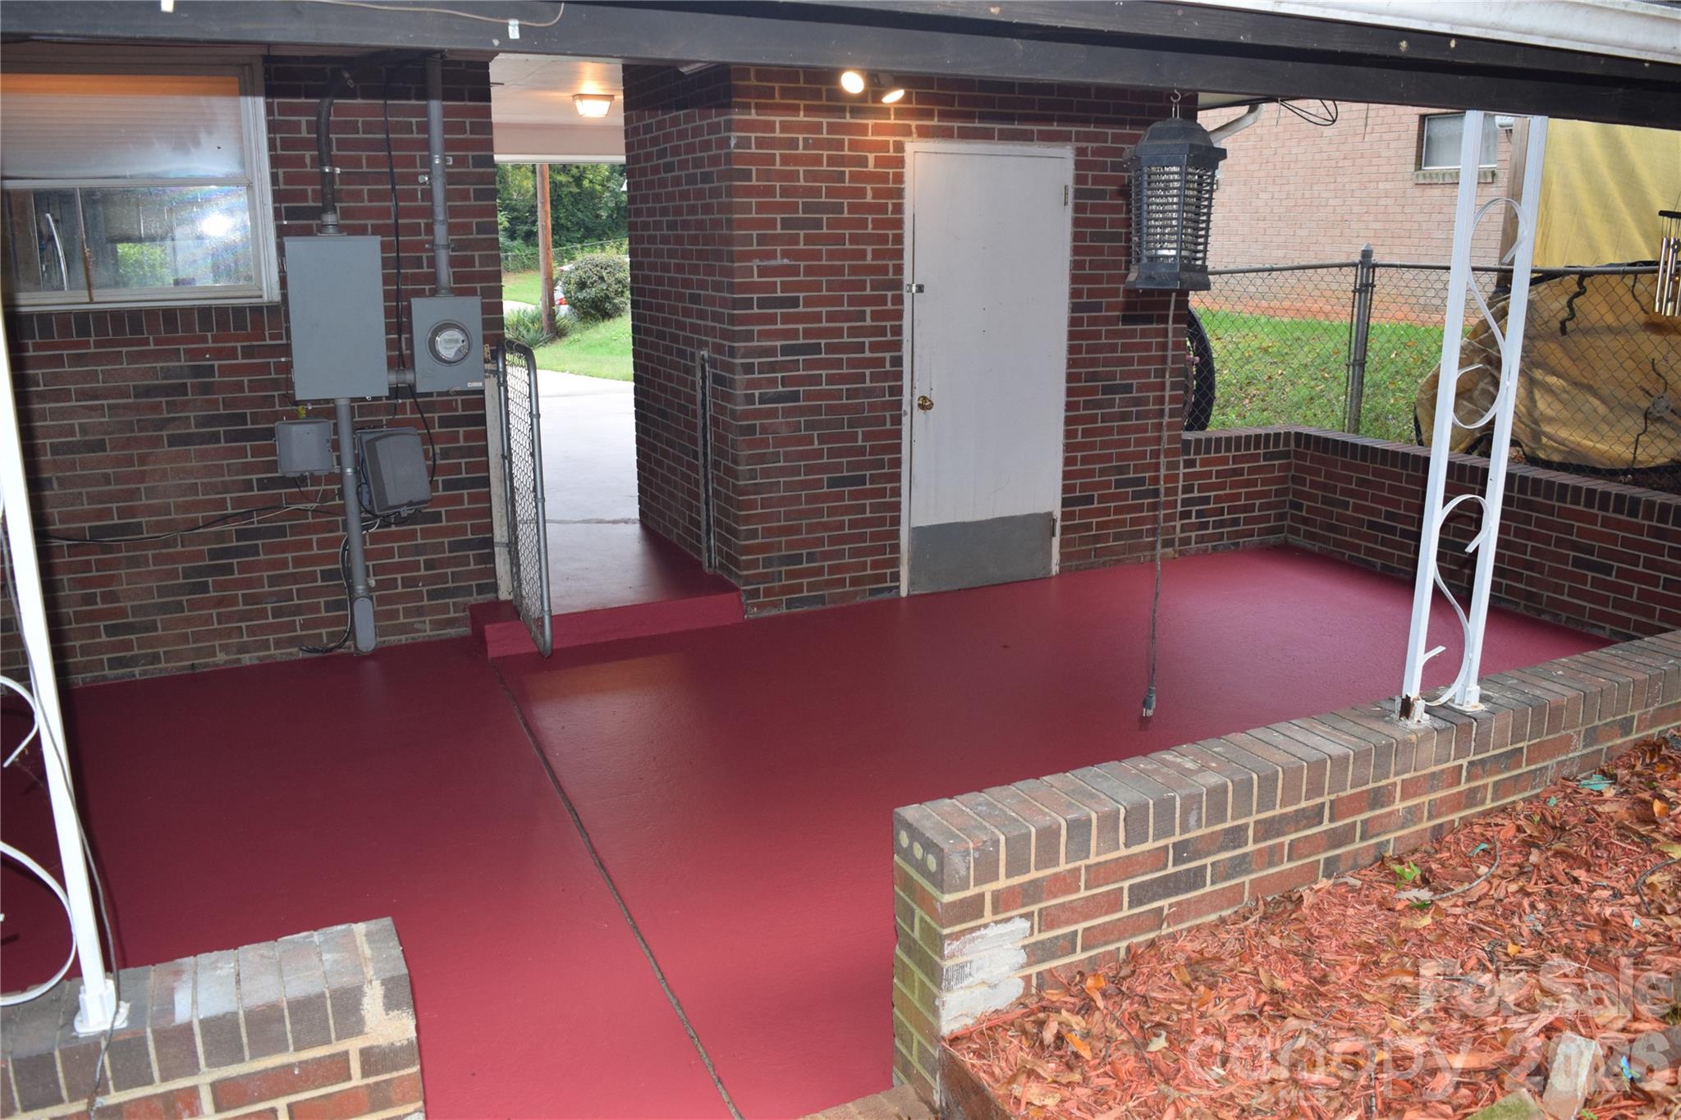
Covered patio with red flooring, brick walls, and white support posts.
Covered brick patio with a red floor, low brick walls, and a chain-link gate.
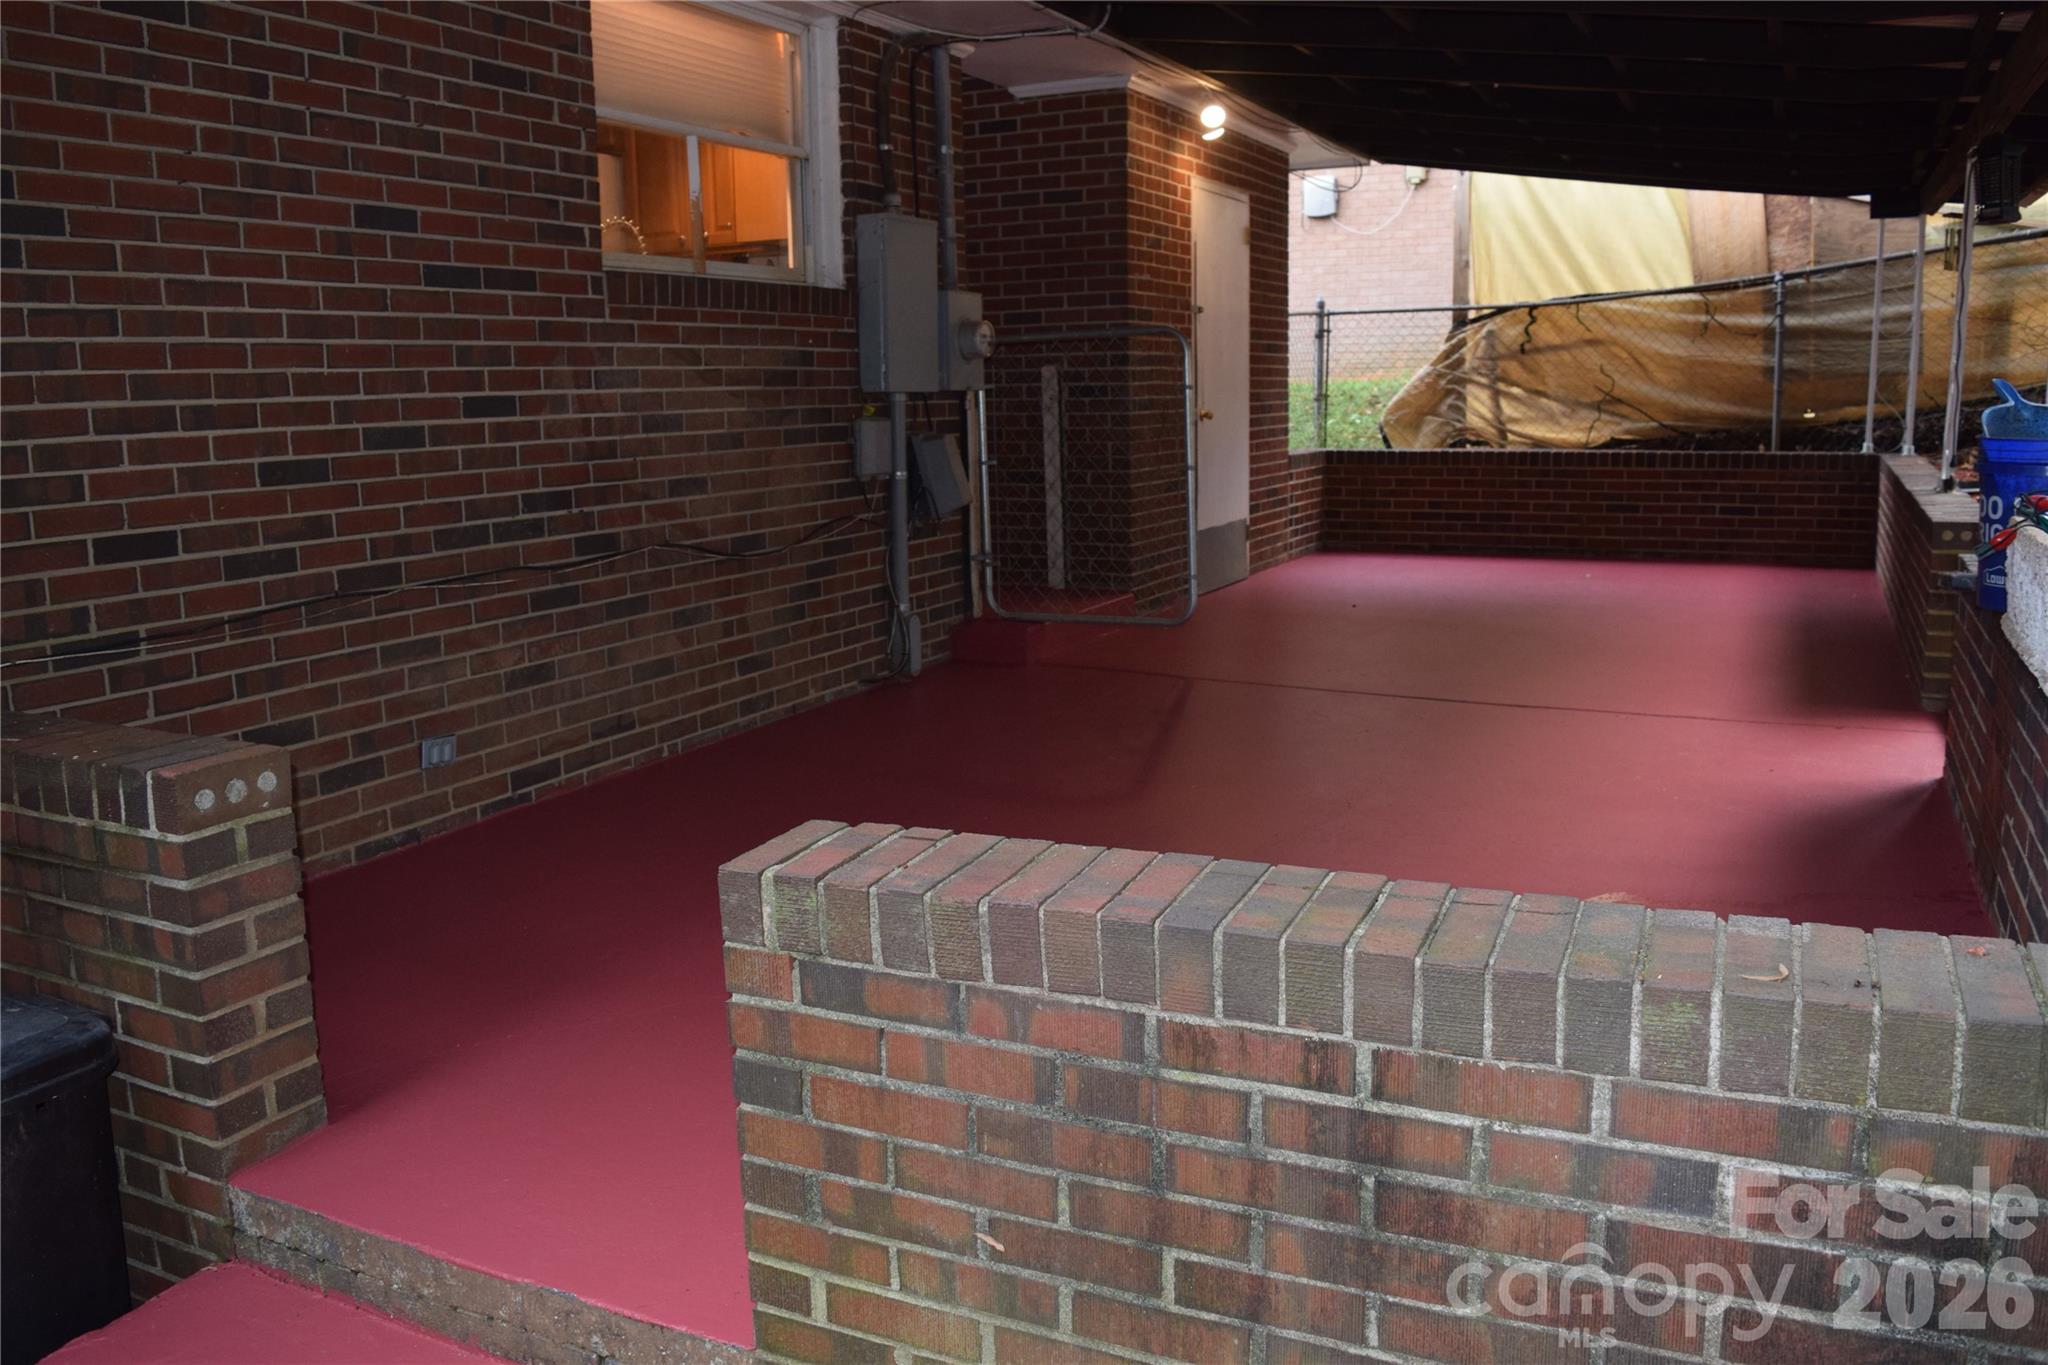
Covered brick patio with a red floor and low brick walls.
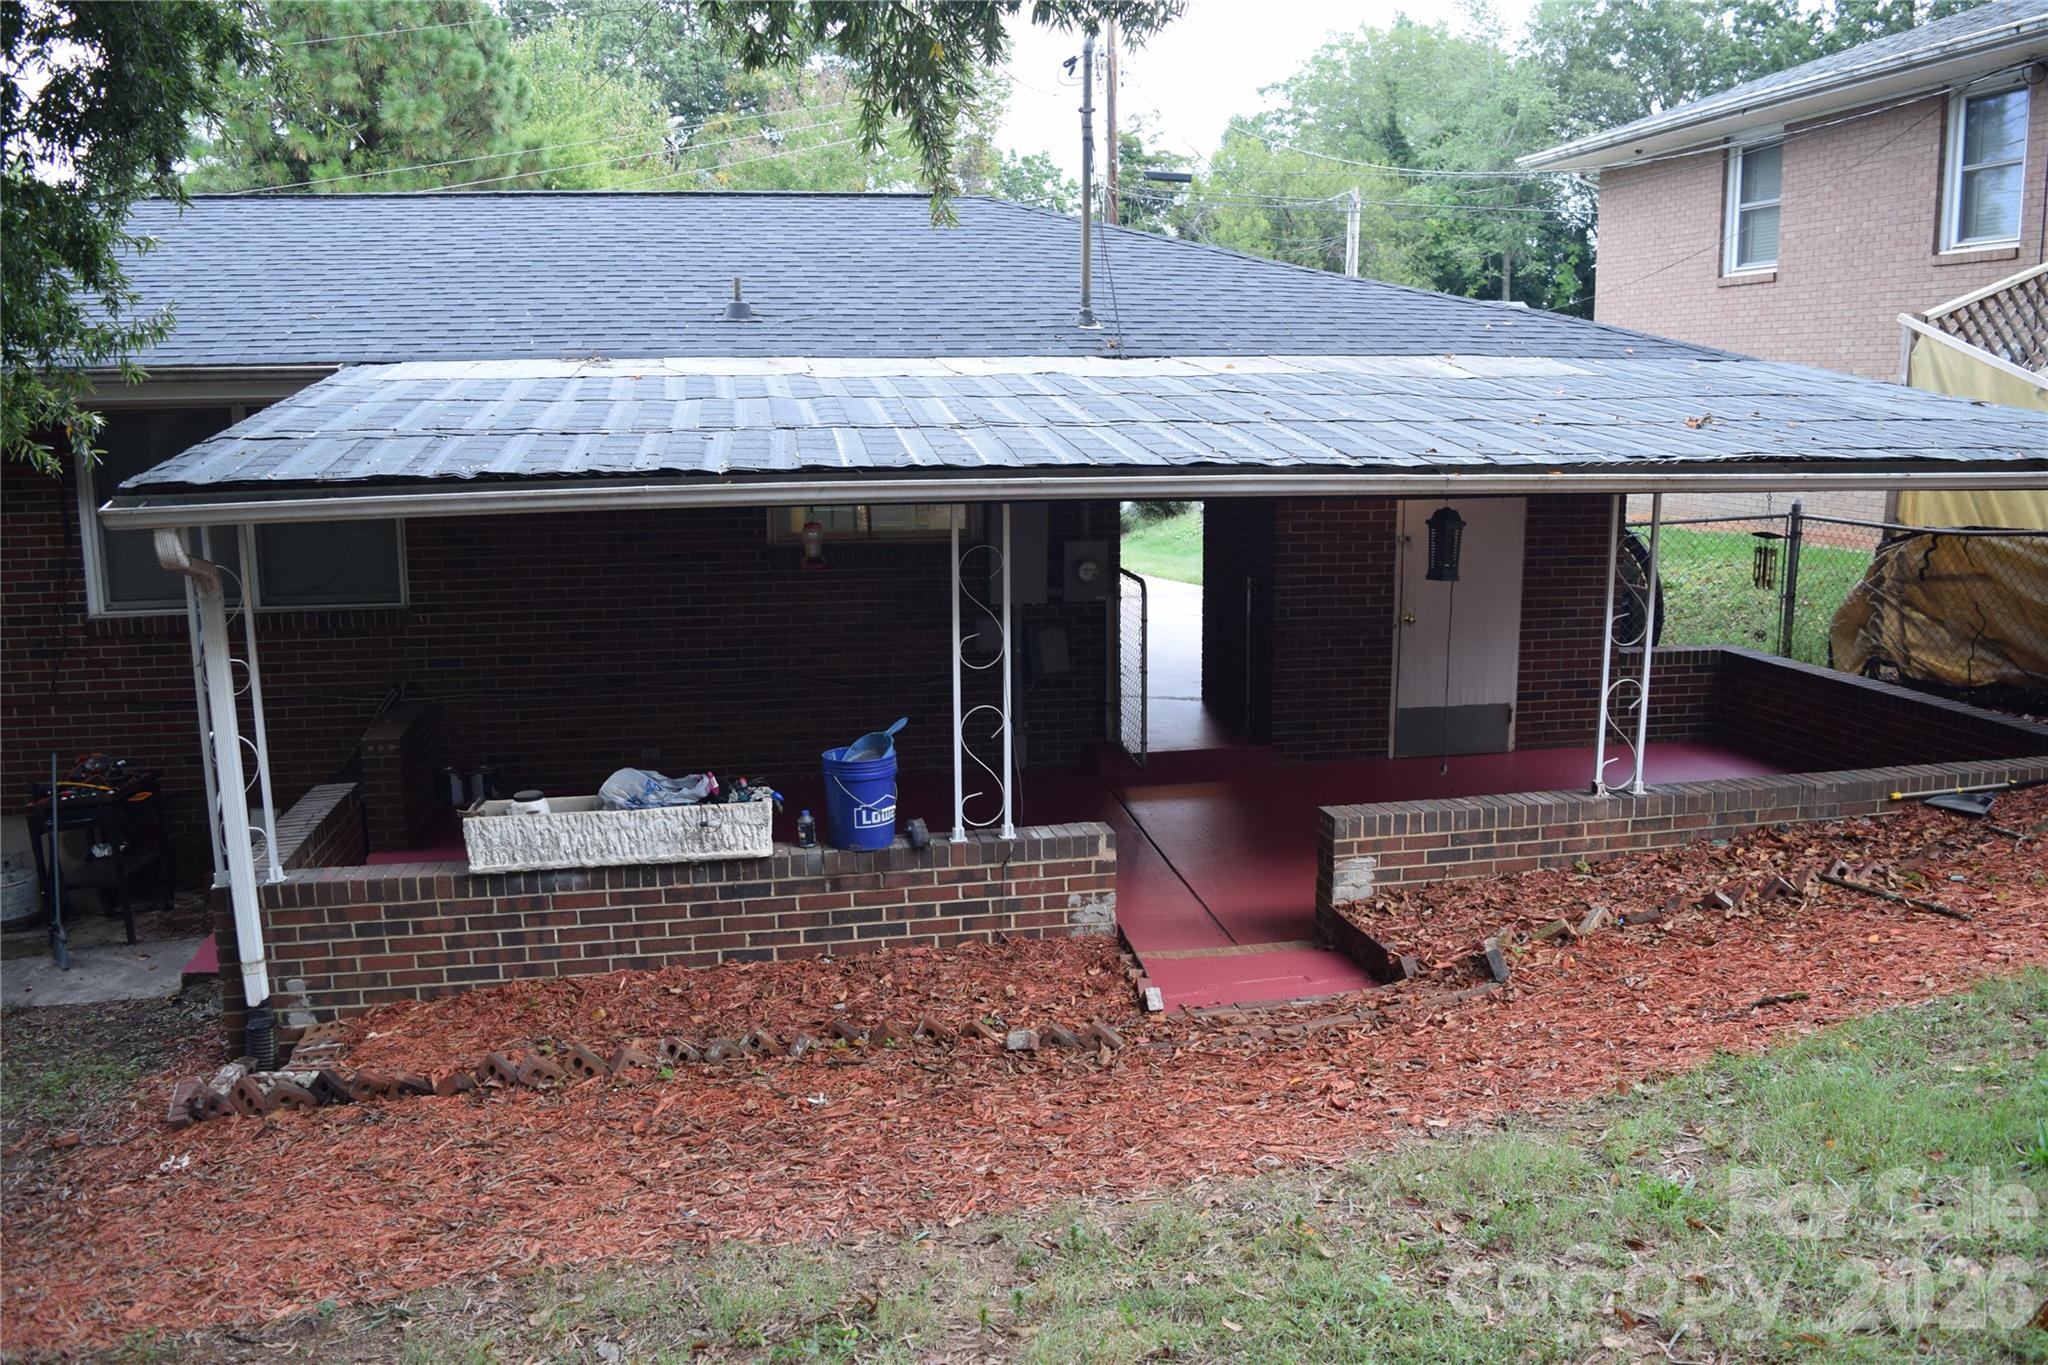
Brick house rear patio with a broad metal roof and red-painted floor.
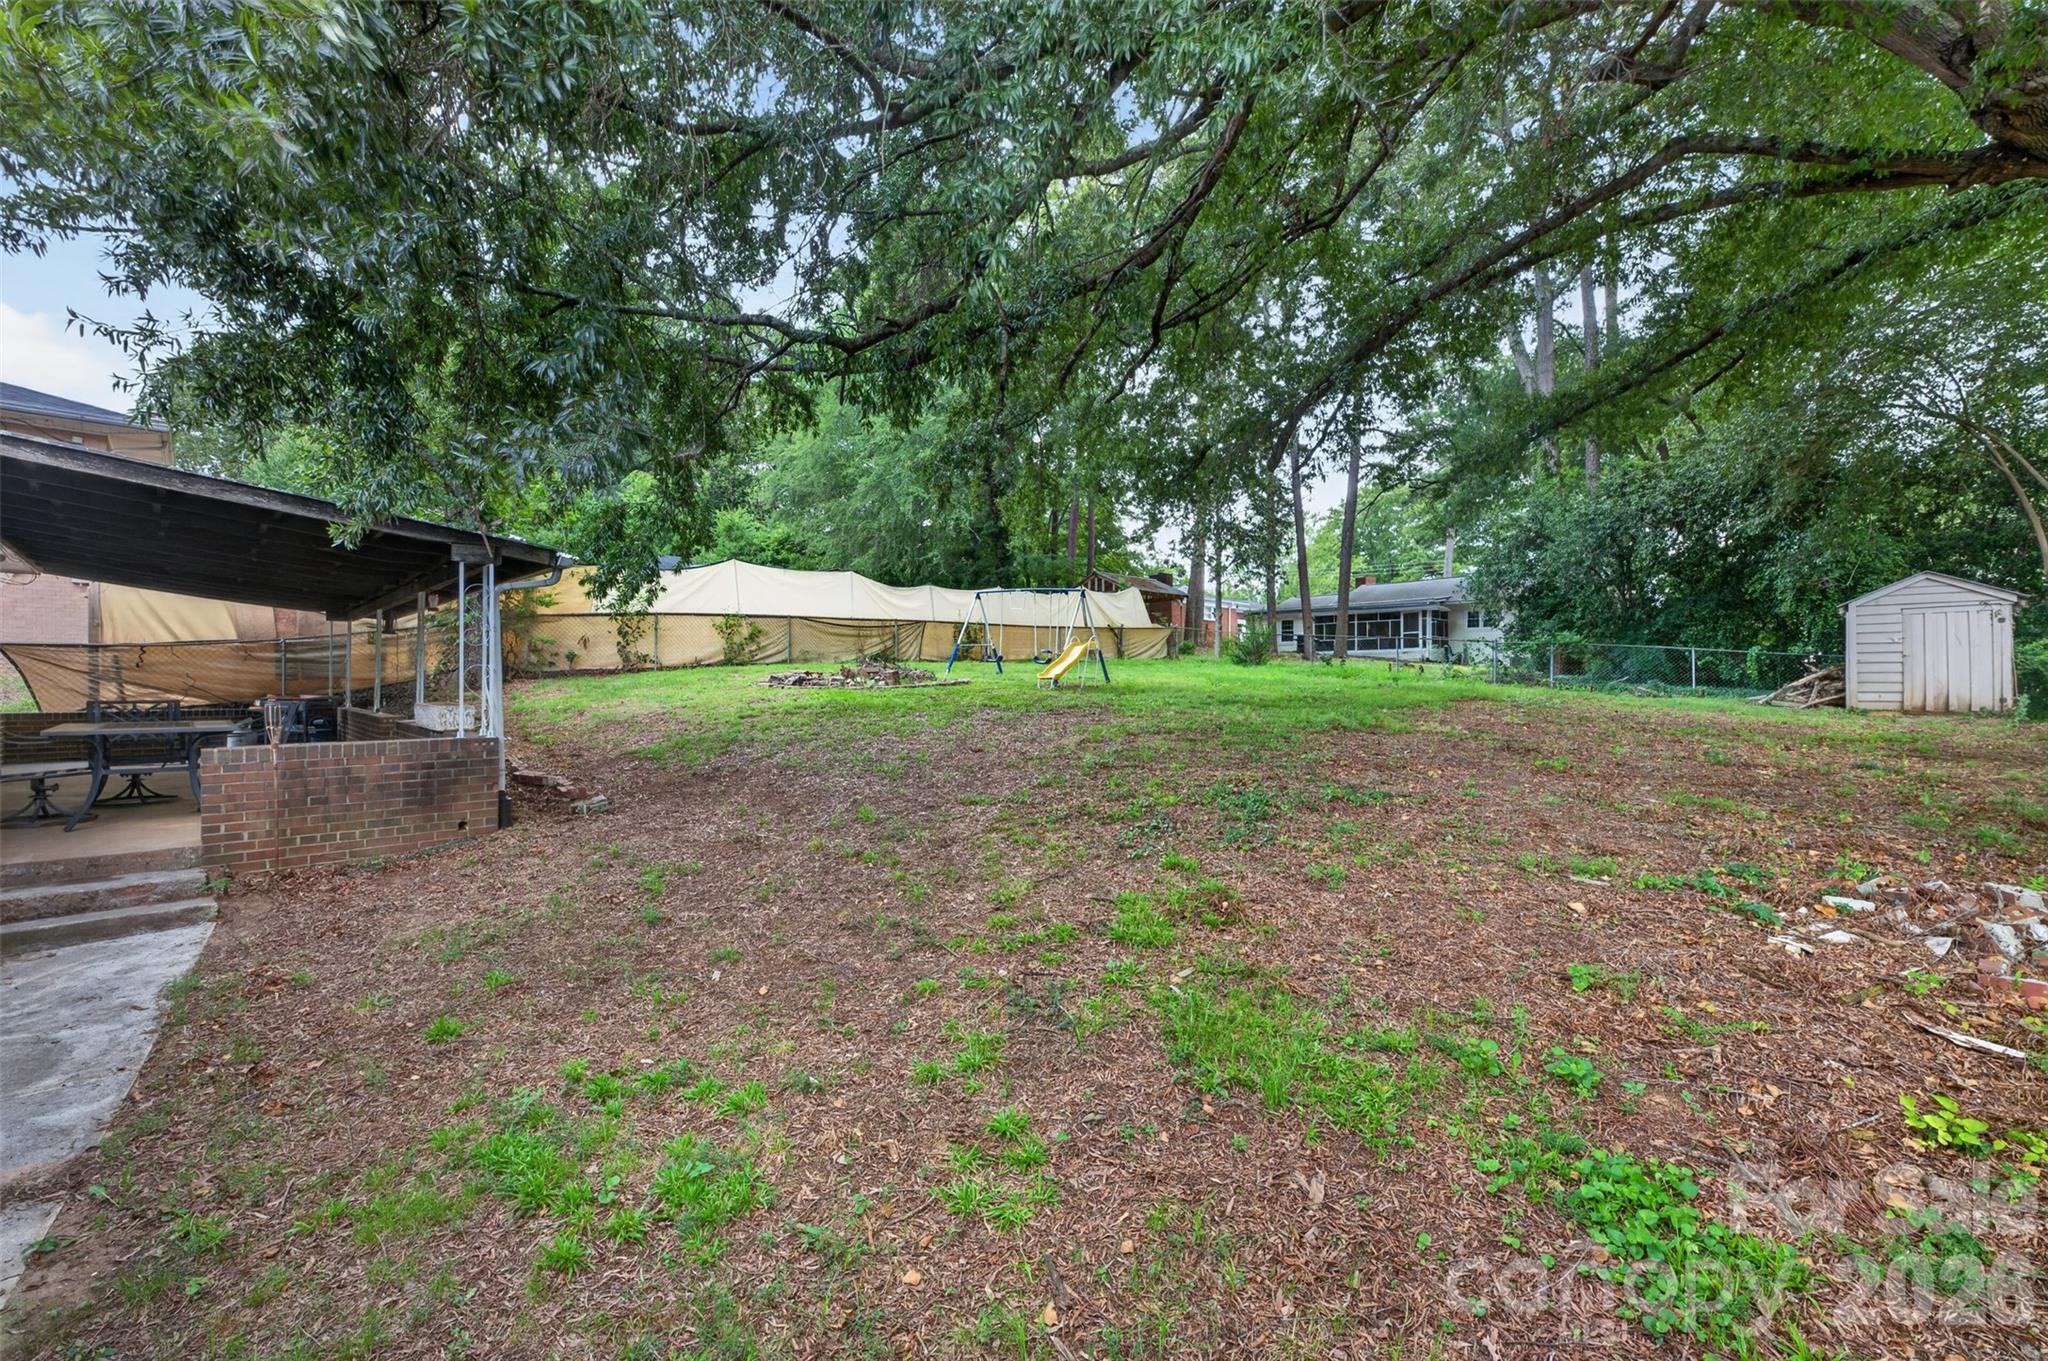
Shaded backyard with a covered brick patio, children’s playset, and small storage shed.
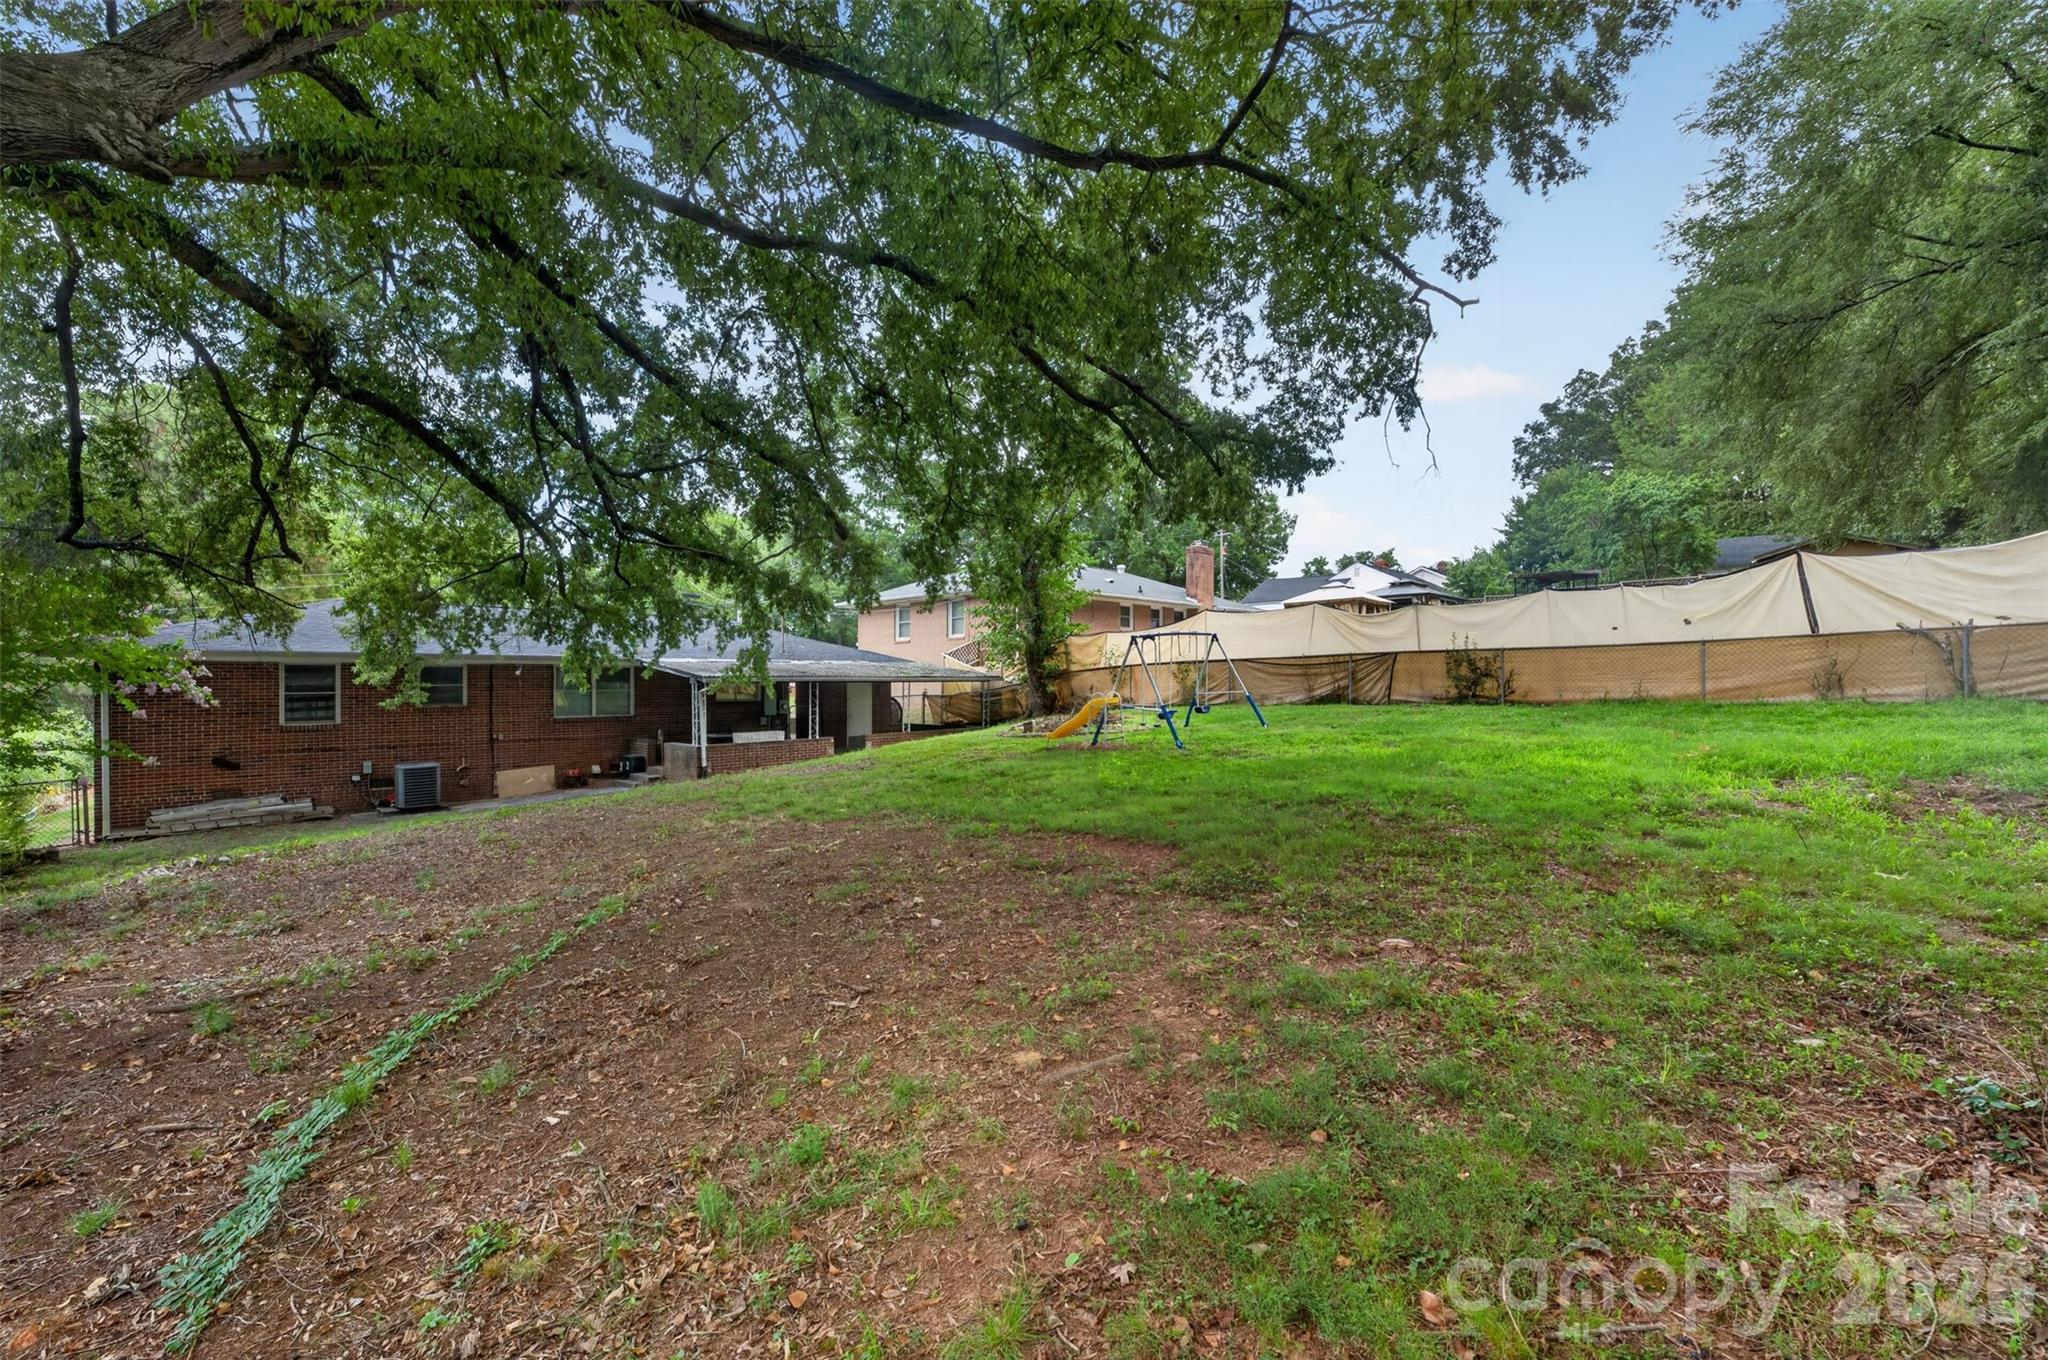
Brick home’s sloping backyard beneath mature trees, with a swing set and screened fence.
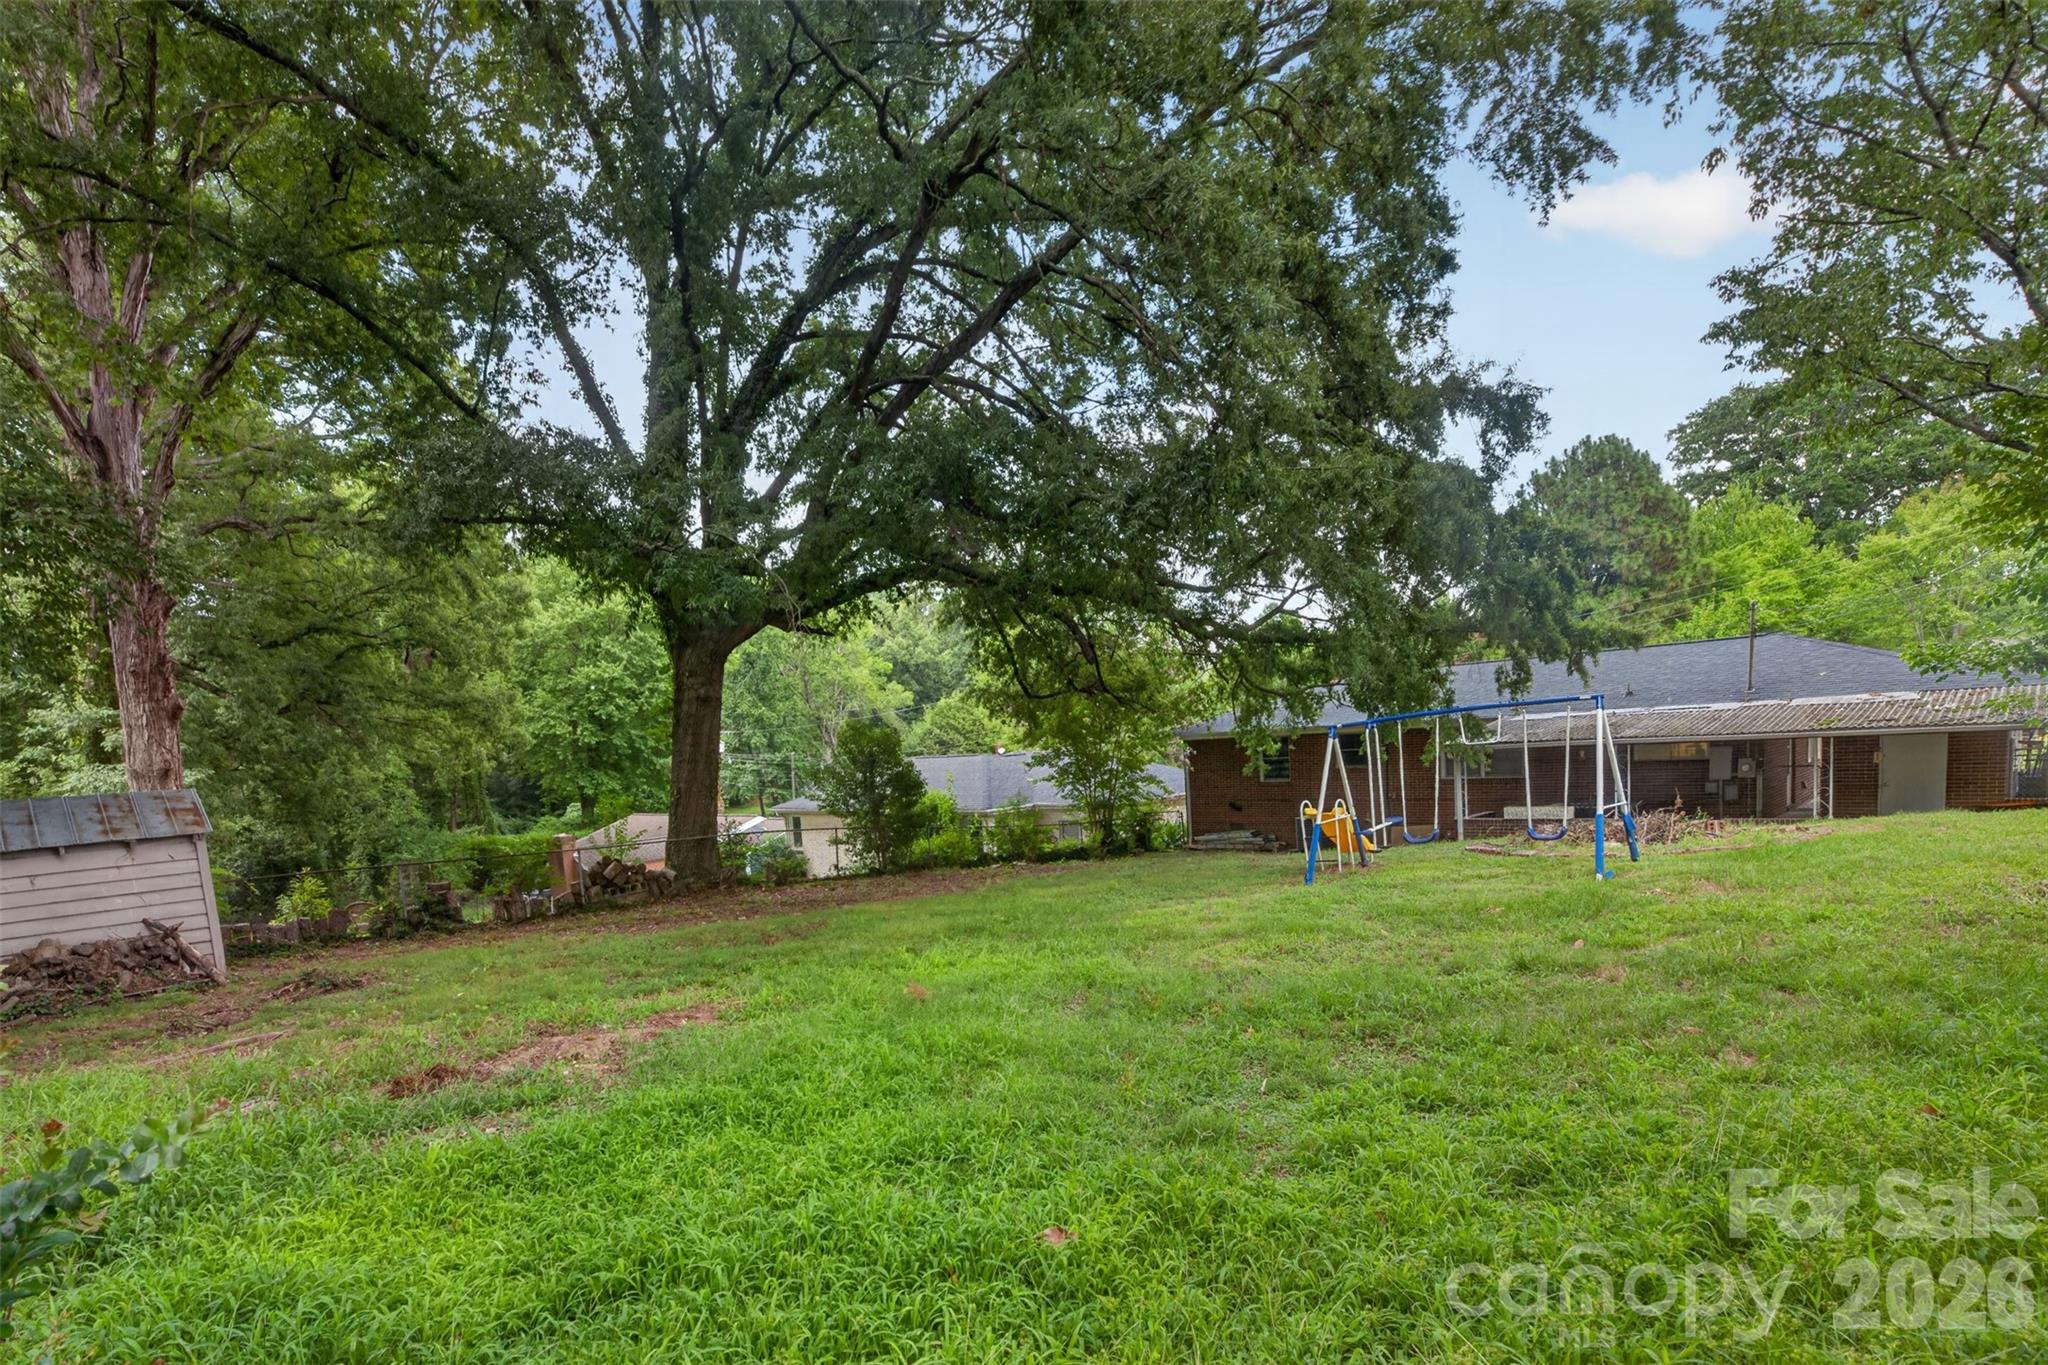
Grassy backyard with mature trees, a swing set, and the rear of a brick home.
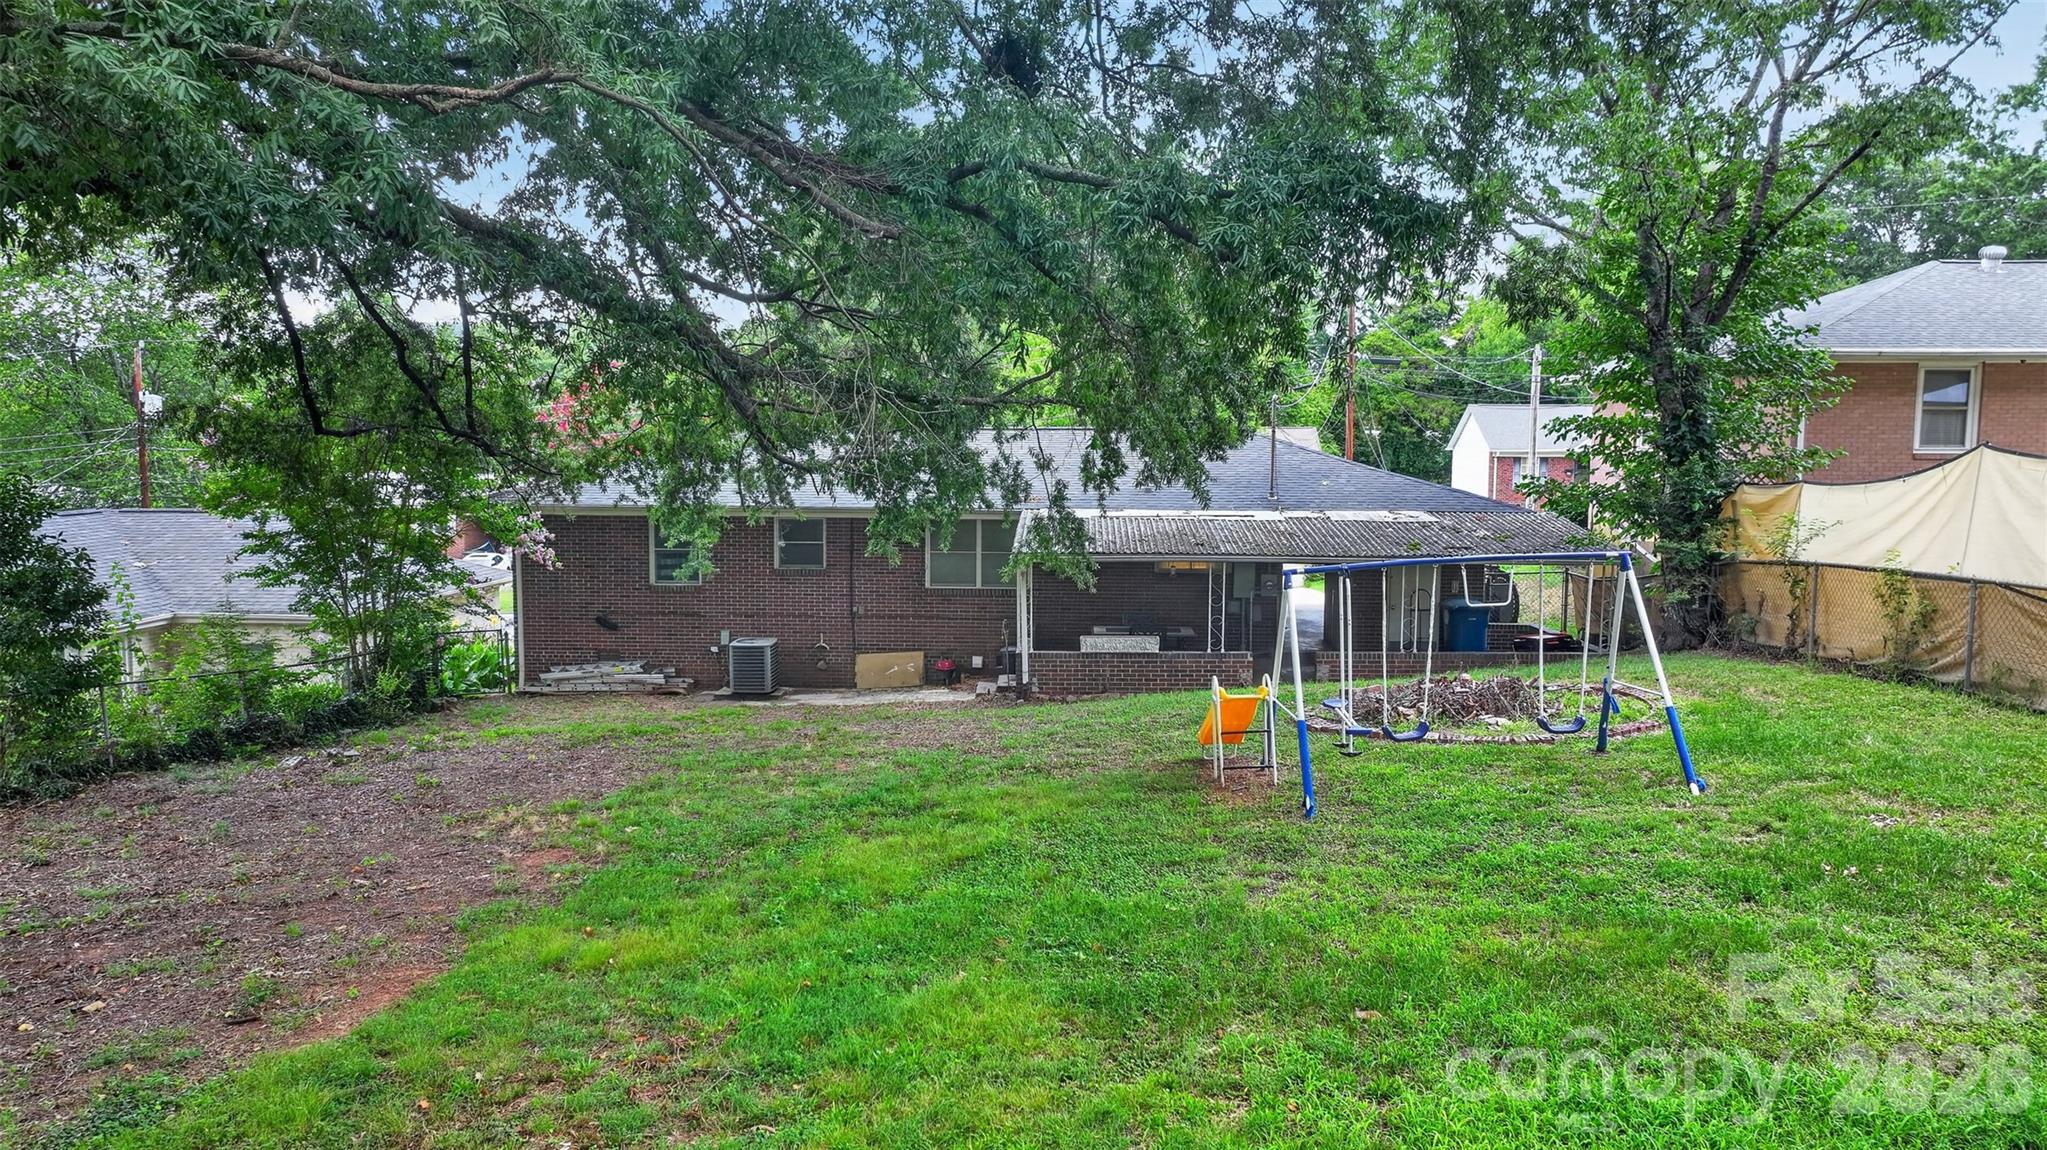
Brick home's backyard with a covered patio, mature trees, and a children's swing set.
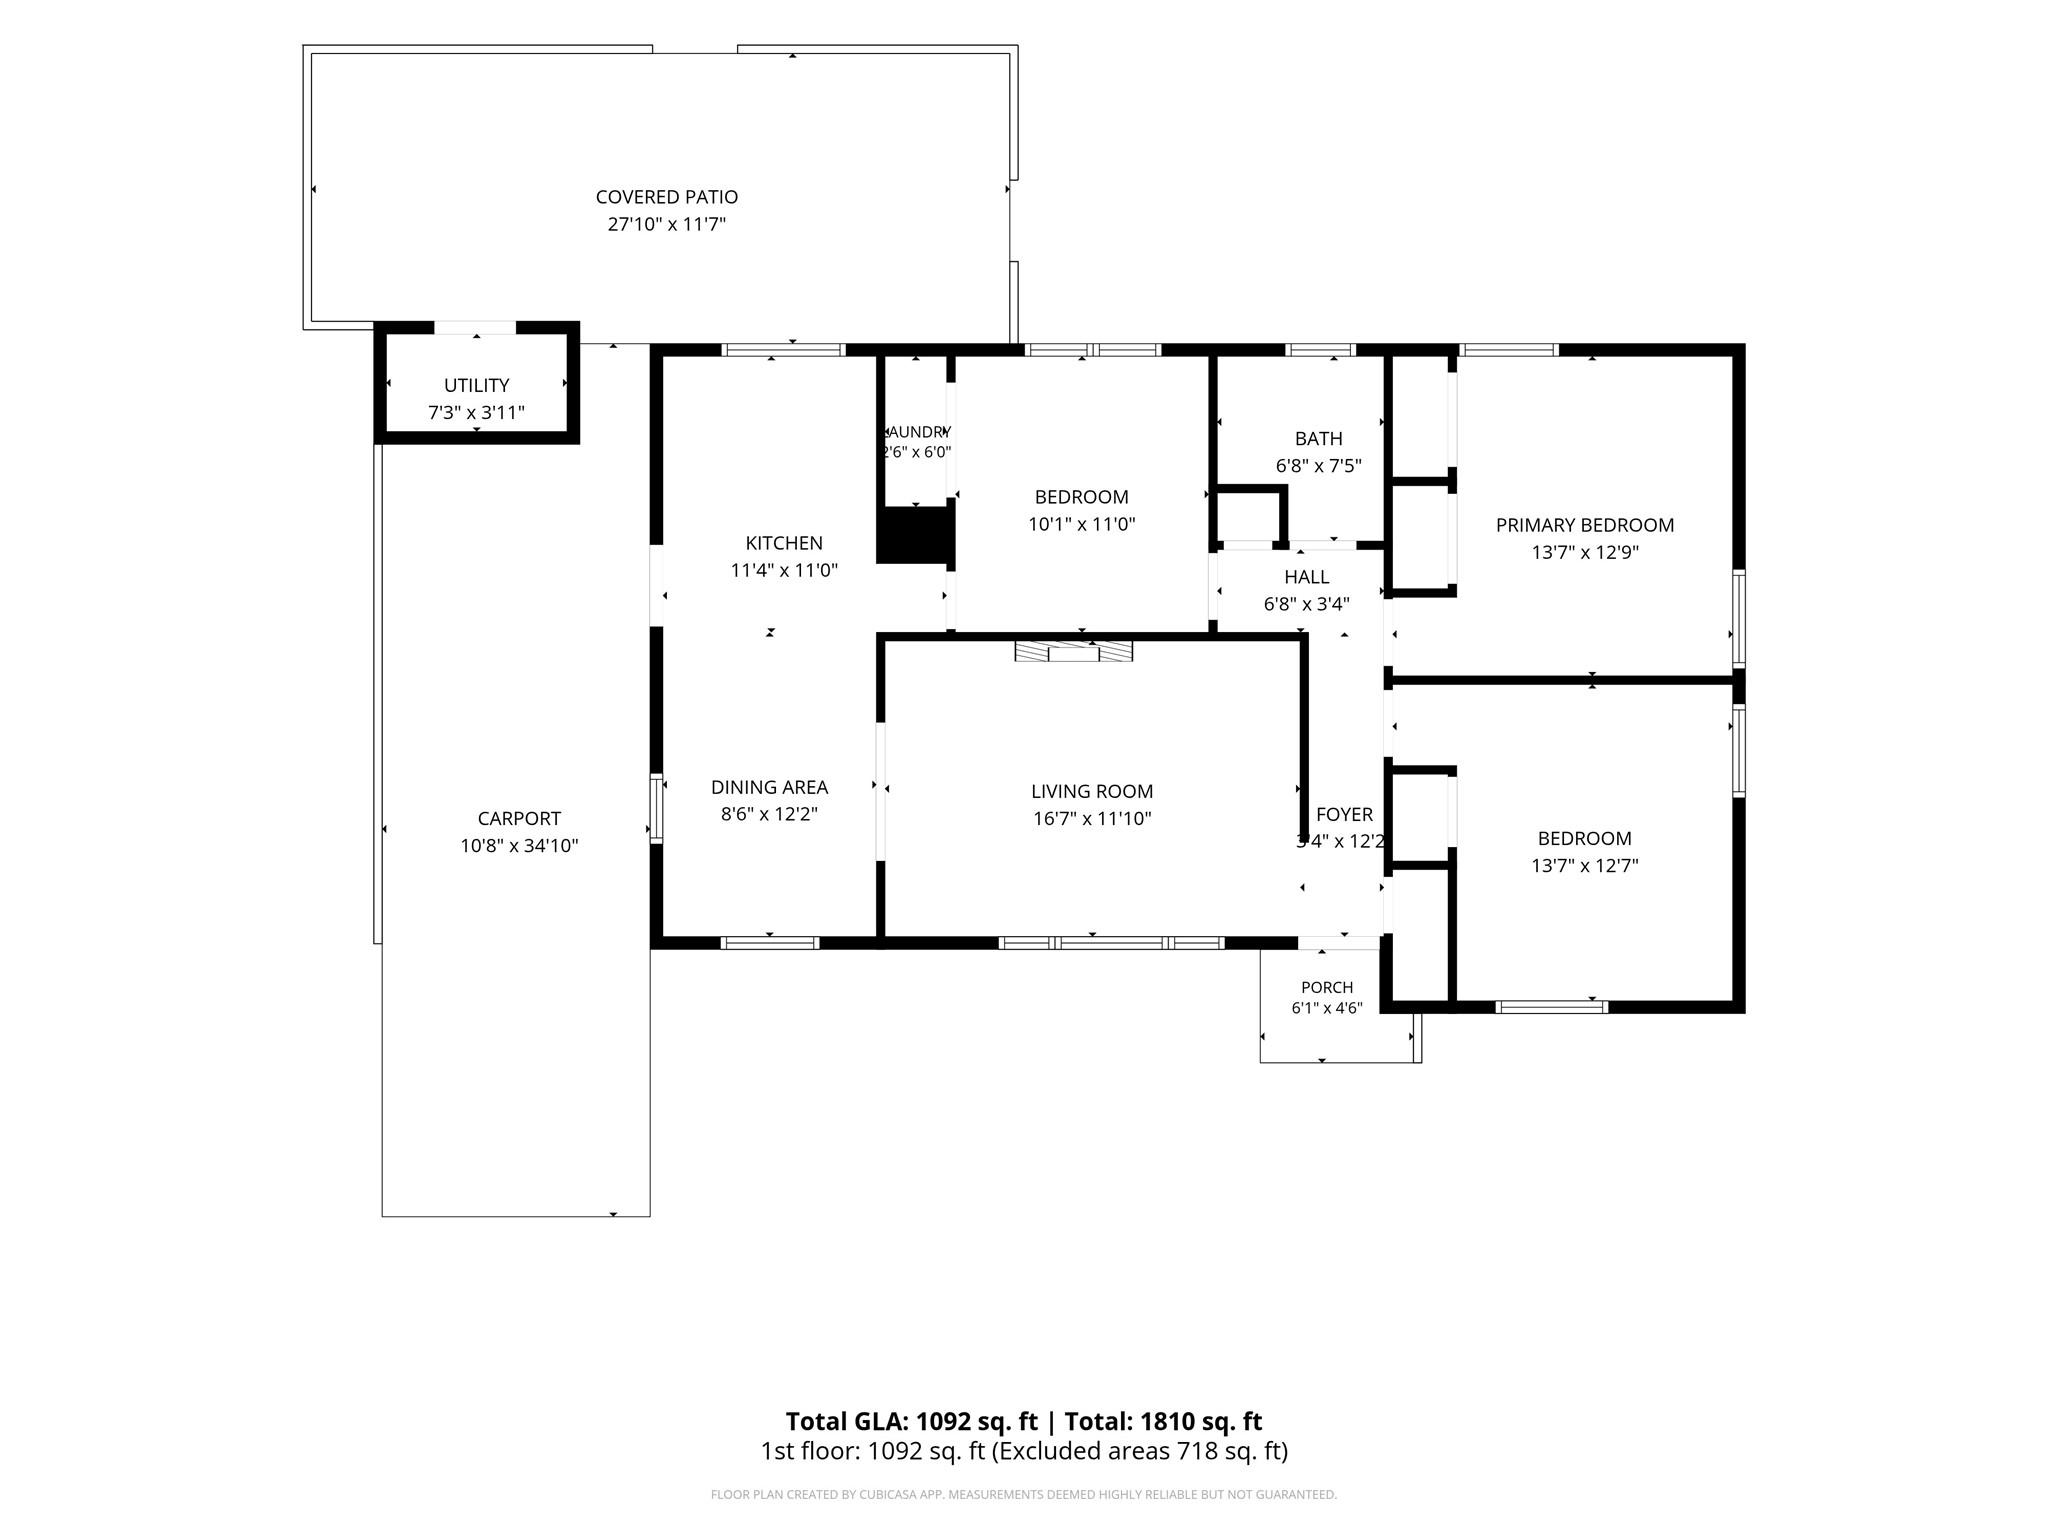
Floor plan showing three bedrooms, a covered patio, carport, and 1,092 square feet of living area.
VIEW PHOTOS
Courtesy of Realty Executives Lake Norman, Jesse Zwiener Listing Contact: [email protected] 
$219,900

1103 Holmes Avenue

3 Beds 1 Bath 1,145 Sq.Ft. 9,583.2 Sq.Ft.

Description

Back on the market with a recent price reduction, this charming brick ranch in Salisbury offers comfortable one-level living. Offered as-is, the home is well maintained and ready for a buyer looking for a solid ranch with room to personalize. The seller can accommodate a quick closing for the right buyer -- stop paying landlords and be in your new home for Christmas.

Set on a quiet side street with no through traffic, this three-bedroom, one-bath home sits on 0.22 acres and features a fully fenced backyard with gates along the side and at the carport. Mature trees and shrubbery add natural privacy between neighboring properties. A covered back patio provides a shaded retreat for relaxing or entertaining. The carport and porch have been recently epoxied, and the porch roof has also been recently updated.

Inside, the home flows easily from the kitchen, which includes a newer 2025 electric refrigerator and range that convey with the property. An expansive farmhouse sink overlooks the backyard, and the kitchen opens to a dining area that leads into the living room with an electric fireplace and abundant natural light. All three bedrooms are on the main level, including a primary with two closets for extra storage. A centrally located laundry closet adds everyday convenience.

Additional features include a single-car carport and a utility storage room at the back of the carport that houses the hot water heater. Conveniently located to shops, restaurants, hospitals, and downtown Salisbury, this practical one-level home is back on the market with a fresh price reduction and the ability to close quickly.

Share Property

Location

1103 Holmes Avenue, Salisbury, NC 28144

Status

For Sale

Mortgage Calculator

Estimate your monthly mortgage payment, including the principal and interest, property taxes, and HOA. Adjust the values to generate a more accurate rate.

All estimates are provided for informational purposes only. Actual amounts may vary.
$0,000 Your Payment 20 15 65
$0,000 Your Payment
Jesse Zwiener

Jesse Zwiener

TITLE

REALTOR®

Property Amenities

Interior
Laundry room Laundry Closet, Main Level
Fireplace Electric, Living Room
Appliances Electric Range, Microwave, Refrigerator with Ice Maker
Total Bedrooms: 3
Full Bathrooms: 1
Area & Lot
Lot Area 9,583.2 Sq.Ft.
Living area 1,145 Sq.Ft.
MLS® ID 4407019
Year Built 1958
High School Salisbury
Middle School Knox
Elementary School Overton
Architecture Styles Ranch
Type Residential
Status For Sale
Exterior
Stories 1
Air conditioning Central Air
Heat type Heat Pump
Water Source City
Security Features Smoke Detector(s)
Sewer Public Sewer
Parking Attached Carport, Driveway
Lot Features Views
Roof Architectural Shingle
Finance
Sales Price $219,900
Red brick ranch house with a covered carport, concrete driveway, and broad green front lawn.

Schedule a Showing

I would love to show you this beautiful property. Please select your preferred date and time below. I will be in touch shortly to confirm your appointment.

Schedule a Showing

I would love to show you this beautiful property. Please select your preferred date and time below. I will be in touch shortly to confirm your appointment.

Thank you for your interest in 1103 Holmes Avenue, Salisbury, NC 28144. We are reviewing your request and will be in touch shortly!

Salisbury

Work With Jesse

Pull up a chair — I’d love to hear about your real estate goals. Whether you’re buying, selling, investing, or just exploring your options, let’s connect and start the conversation.